
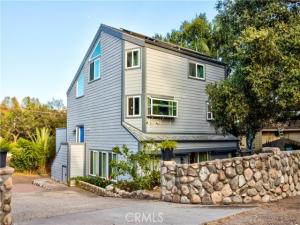
No HOA and no Mello Roos saves thousands of dollars year after year! Tucked away among majestic oak trees and rolling hills, this beautifully remodeled custom tri-level home offers a rare combination of privacy, tranquility, and breathtaking canyon surroundings. If you’ve been searching for a home that feels like a peaceful retreat while still being conveniently located in Orange County, this property is a must-see.
Step inside to a warm living room featuring open-beam wood ceilings, a decorative raised-hearth fireplace, and beautiful views of the surrounding canyon landscape. The kitchen is designed for both everyday living and entertaining, featuring granite countertops, tile backsplash, generous cabinet storage, self-closing drawers and doors, and convenient pull-out drawers, along with a comfortable dining area.
The upstairs primary suite provides large walk-in closet with built-in makeup vanity, and a spacious primary bathroom featuring a separate shower and jetted soaking tub.
Downstairs are 2 additional bedrooms, a bonus room, a full bath, and a separate laundry room, offering plenty of flexibility for family, guests, or a home office.
The home’s standout feature is the massive 560-square-foot deck, creating an incredible outdoor living and entertaining space. Relax with your morning coffee, host friends and family, or simply unwind while taking in the peaceful views of the scenic canyon hillsides.
The home is wired for sound throughout most of the house, with speakers located downstairs and on the expansive deck. Whether hosting gatherings, or simply relaxing with your favorite music, the integrated audio system adds to the home’s exceptional indoor-outdoor entertaining experience.
The home also offers central air and heat, a two-car garage, and a 7.7 kW solar system. Insulated walls, ceilings, and roof, along with Energy Star-qualified dual-pane windows, help maintain comfortable indoor temperatures while reducing outside noise.
Additional features include LeafFilter gutter guards with a transferable warranty to the new owners, helping protect the home’s gutter system from debris.
Located near O’Neill Regional Park, and miles of hiking, biking, and equestrian trails. Excellent schools and low tax rate. Enjoy the unique lifestyle that makes Trabuco Canyon so special—peaceful mornings, mountain views, and a true connection to nature.
Homes offering this combination of views, outdoor living, and location are truly hard to find!
Step inside to a warm living room featuring open-beam wood ceilings, a decorative raised-hearth fireplace, and beautiful views of the surrounding canyon landscape. The kitchen is designed for both everyday living and entertaining, featuring granite countertops, tile backsplash, generous cabinet storage, self-closing drawers and doors, and convenient pull-out drawers, along with a comfortable dining area.
The upstairs primary suite provides large walk-in closet with built-in makeup vanity, and a spacious primary bathroom featuring a separate shower and jetted soaking tub.
Downstairs are 2 additional bedrooms, a bonus room, a full bath, and a separate laundry room, offering plenty of flexibility for family, guests, or a home office.
The home’s standout feature is the massive 560-square-foot deck, creating an incredible outdoor living and entertaining space. Relax with your morning coffee, host friends and family, or simply unwind while taking in the peaceful views of the scenic canyon hillsides.
The home is wired for sound throughout most of the house, with speakers located downstairs and on the expansive deck. Whether hosting gatherings, or simply relaxing with your favorite music, the integrated audio system adds to the home’s exceptional indoor-outdoor entertaining experience.
The home also offers central air and heat, a two-car garage, and a 7.7 kW solar system. Insulated walls, ceilings, and roof, along with Energy Star-qualified dual-pane windows, help maintain comfortable indoor temperatures while reducing outside noise.
Additional features include LeafFilter gutter guards with a transferable warranty to the new owners, helping protect the home’s gutter system from debris.
Located near O’Neill Regional Park, and miles of hiking, biking, and equestrian trails. Excellent schools and low tax rate. Enjoy the unique lifestyle that makes Trabuco Canyon so special—peaceful mornings, mountain views, and a true connection to nature.
Homes offering this combination of views, outdoor living, and location are truly hard to find!
Property Details
Price:
$1,480,000
MLS #:
CV26178138
Status:
Active
Beds:
3
Baths:
2
Type:
Single Family
Subtype:
Single Family Residence
Neighborhood:
tctrabucocanyon
Listed Date:
Aug 14, 2026
Finished Sq Ft:
2,390
Lot Size:
5,040 sqft / 0.12 acres (approx)
Year Built:
1980
See this Listing
Schools
School District:
Saddleback Valley Unified
Elementary School:
Trabuco
Middle School:
Rancho Santa Margarita
High School:
Trabucco Hills
Interior
Appliances
Tankless Water Heater, High Efficiency Water Heater, Electric Oven, Electric Water Heater, Convection Oven, Water Purifier, Water Line to Refrigerator, ENERGY STAR Qualified Appliances, Water Softener, Range Hood, Self Cleaning Oven, Barbecue, Electric Range, Disposal, Dishwasher
Bathrooms
2 Full Bathrooms
Cooling
SEER Rated 13-15, Electric, Central Air, ENERGY STAR Qualified Equipment
Flooring
Tile, Carpet, Stone, Wood
Heating
Fireplace(s), Electric, Wood, Forced Air, Central
Interior Features
Track Lighting, Living Room Deck Attached, High Ceilings, Unfurnished, Granite Counters, Wired for Sound, Pantry, Dry Bar, Ceiling Fan(s), Open Floorplan, Bar, Cathedral Ceiling(s), Beamed Ceilings, Block Walls, Wired for Data, Two Story Ceilings, Storage
Laundry Features
Laundry Room, Electric Dryer Hookup, Washer Hookup
Levels
Three Or More
Main Level Bathrooms
1
Main Level Bedrooms
2
Exterior
Accessibility Features
36 Inch Or More Wide Halls, 2+ Access Exits
Architectural Style
Custom Built
Attached Garage YN
1
Common Walls
No Common Walls
Community Features
Horse Trails, Rural, Biking, Dog Park, Hiking, Fishing, BLM/National Forest, Foothills, Stable(s), Preserve/Public Land, Park
Construction Materials
Cement Siding, Frame, Lap Siding, Fiber Cement, Stone, Drywall Walls, HardiPlank Type
Covered Spaces
2
Direction Faces
North
Exterior Features
Rain Gutters
Fencing
Block, Wood, Redwood, Needs Repair
Garage Spaces
2
Lot Features
Rectangular Lot, 0-1 Unit/Acre, Park Nearby, Front Yard, Back Yard, Yard
Open Parking YN
1
Parking Features
Concrete, Driveway – Combination, Driveway – Brick, Driveway, Garage Door Opener, Garage – Two Door
Parking Spots
2
Parking Total
2
Patio And Porch Features
Stone, Deck
Roof
Composition
Security Features
Carbon Monoxide Detector(s), Fire and Smoke Detection System, Firewall(s), Fire Rated Drywall, Smoke Detector(s)
Spa Features
None
Stories
3
View
Mountain(s), Trees/Woods, Hills, Canyon, Panoramic
Window Features
Garden Window(s), Double Pane Windows, ENERGY STAR Qualified Windows, Blinds, Low Emissivity Windows, Screens
Financial
Map
Community
- Address20482 Pine Trabuco Canyon CA
- SubdivisionOther (OTHR)
- CityTrabuco Canyon
- CountyOrange
- Zip Code92679
Subdivisions in Trabuco Canyon
Market Summary
Current real estate data for Single Family in Trabuco Canyon as of Oct 21, 2026
15
Single Family Listed
74
Avg DOM
625
Avg $ / SqFt
$2,114,860
Avg List Price
Property Summary
- Located in the Other (OTHR) subdivision, 20482 Pine Trabuco Canyon CA is a Single Family for sale in Trabuco Canyon, CA, 92679. It is listed for $1,480,000 and features 3 beds, 2 baths, and has approximately 2,390 square feet of living space, and was originally constructed in 1980. The current price per square foot is $619. The average price per square foot for Single Family listings in Trabuco Canyon is $625. The average listing price for Single Family in Trabuco Canyon is $2,114,860.
Similar Listings Nearby
 Courtesy of RE/MAX INNOVATIONS. Disclaimer: All data relating to real estate for sale on this page comes from the Broker Reciprocity (BR) of the California Regional Multiple Listing Service. Detailed information about real estate listings held by brokerage firms other than include the name of the listing broker. Neither the listing company nor shall be responsible for any typographical errors, misinformation, misprints and shall be held totally harmless. The Broker providing this data believes it to be correct, but advises interested parties to confirm any item before relying on it in a purchase decision. Copyright 2026. California Regional Multiple Listing Service. All rights reserved.
20482 Pine
Trabuco Canyon, CA