
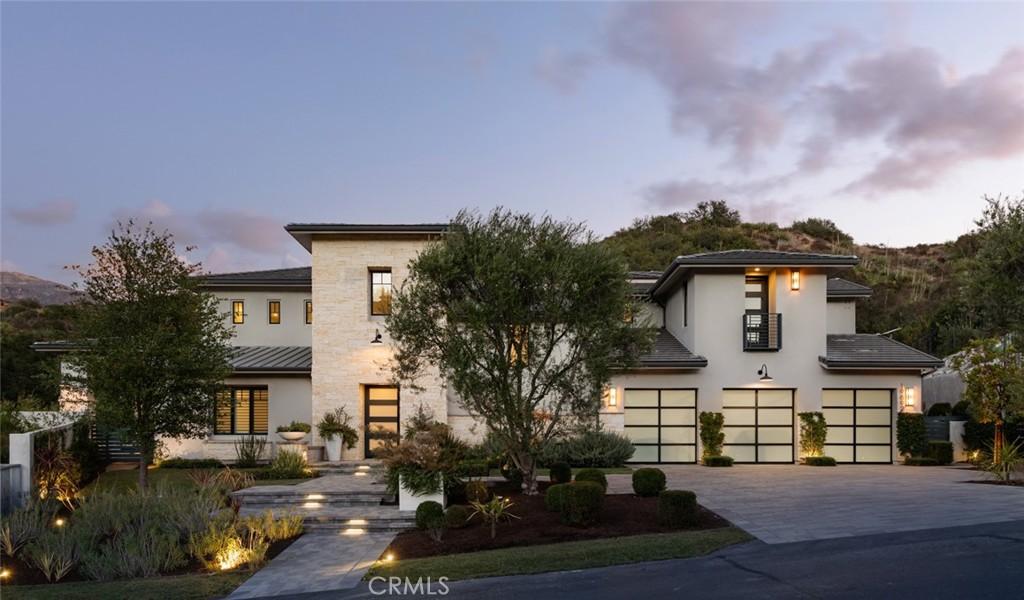
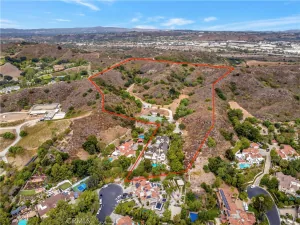
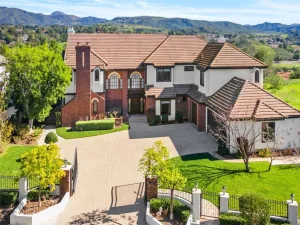
A custom estate set on over 3 private acres within a gated canyon of extraordinary natural beauty. Blending sophisticated Transitional architecture with exceptional craftsmanship and fine materials, this timeless residence offers unparalleled indoor-outdoor lifestyle surrounded by native landscapes, majestic oaks and rolling hills.
A dramatic entry opens to a 1,200-square-foot great room with 20-foot ceilings, a fireplace and elegant stone flooring. Multiple pocketing doors connect seamlessly to a 1,750-square-foot covered loggia with an additional fireplace and lounge seating. With approximately 7,700 square feet of covered indoor and outdoor living space, this home was designed for effortless entertaining and resort-style living.
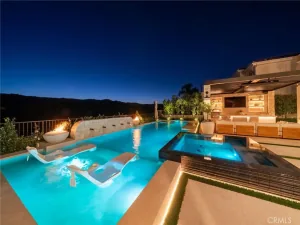
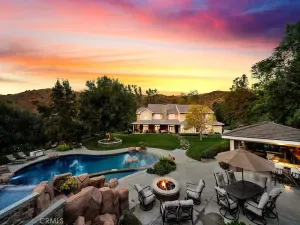
The grounds feature a spectacular pool and spa, outdoor kitchen with BBQ and pizza oven, playground, fruit trees and garden, dog run and abundant entertaining spaces. Inside, the main level offers a media room, climate-controlled wine room with bar, guest suite and powder room. The gourmet kitchen features a commercial Wolf range, dual Sub-Zero refrigerator/freezer, oversized island, breakfast nook, dual walk-in pantries, quartz countertops and dramatic slab backsplash.
Upstairs, wide-plank wood floors lead to four en-suite bedrooms. The luxurious primary suite captures spectacular mountain views from its private covered terrace and features a fireplace, direct pool access, soaking tub, heated bathroom floors, dual toilets and expansive walk-in closets. Three additional en-suite bedrooms and a dedicated laundry room complete the upper level.
Thoughtfully upgraded for modern luxury, the residence features whole-house water filtration, water softener and reverse osmosis drinking system, new HVAC systems, whole-house generator, Savant home automation, integrated surround sound, a custom Spanish cedar cigar humidor with cabinetry for 800+ cigars, four-car garage with a car lift and custom cabinetry, and backup internet through Starlink.
The Oaks at Trabuco is an exclusive enclave of just nine custom equestrian homesites behind a private gate on more than thirty four acres. Approximately five miles from the Toll Road, the property offers convenient access to shopping, dining, and the airport while providing exceptional privacy and connection to nature.
A truly exceptional Southern California estate where architectural sophistication, resort-style amenities, advanced technology and uncompromising quality converge.
A dramatic entry opens to a 1,200-square-foot great room with 20-foot ceilings, a fireplace and elegant stone flooring. Multiple pocketing doors connect seamlessly to a 1,750-square-foot covered loggia with an additional fireplace and lounge seating. With approximately 7,700 square feet of covered indoor and outdoor living space, this home was designed for effortless entertaining and resort-style living.
The grounds feature a spectacular pool and spa, outdoor kitchen with BBQ and pizza oven, playground, fruit trees and garden, dog run and abundant entertaining spaces. Inside, the main level offers a media room, climate-controlled wine room with bar, guest suite and powder room. The gourmet kitchen features a commercial Wolf range, dual Sub-Zero refrigerator/freezer, oversized island, breakfast nook, dual walk-in pantries, quartz countertops and dramatic slab backsplash.
Upstairs, wide-plank wood floors lead to four en-suite bedrooms. The luxurious primary suite captures spectacular mountain views from its private covered terrace and features a fireplace, direct pool access, soaking tub, heated bathroom floors, dual toilets and expansive walk-in closets. Three additional en-suite bedrooms and a dedicated laundry room complete the upper level.
Thoughtfully upgraded for modern luxury, the residence features whole-house water filtration, water softener and reverse osmosis drinking system, new HVAC systems, whole-house generator, Savant home automation, integrated surround sound, a custom Spanish cedar cigar humidor with cabinetry for 800+ cigars, four-car garage with a car lift and custom cabinetry, and backup internet through Starlink.
The Oaks at Trabuco is an exclusive enclave of just nine custom equestrian homesites behind a private gate on more than thirty four acres. Approximately five miles from the Toll Road, the property offers convenient access to shopping, dining, and the airport while providing exceptional privacy and connection to nature.
A truly exceptional Southern California estate where architectural sophistication, resort-style amenities, advanced technology and uncompromising quality converge.
Property Details
Price:
$5,495,000
MLS #:
OC26195935
Status:
Active
Beds:
5
Baths:
6
Type:
Single Family
Subtype:
Single Family Residence
Neighborhood:
tctrabucocanyon
Listed Date:
Sep 8, 2026
Finished Sq Ft:
5,893
Lot Size:
132,858 sqft / 3.05 acres (approx)
Year Built:
2021
See this Listing
Schools
School District:
Saddleback Valley Unified
Interior
Appliances
DW, FZ, GD, IM, MW, RF, WP, WLR, GO, GS, BIR, FSR, _6BS, DO, SCO, TW, VEF, WS
Bathrooms
5 Full Bathrooms, 1 Half Bathroom
Cooling
CA, DL, ZN, ES
Interior Features
BI, HA, ST, WB, BAR, RECL, DATA, SUND, STNC, OFP, PTRY, TSCE, BL, CC, HCEL
Laundry Features
GE, IR, UL
Levels
U
Main Level Bathrooms
2
Main Level Bedrooms
1
Exterior
Accessibility Features
_2AE
Architectural Style
CNT, MOD, CB
Attached Garage YN
1
Common Walls
NCW
Community Features
HRS, PARK, HIKI, BIKI
Garage Spaces
4
Parking Spots
4
Parking Total
4
Patio And Porch Features
CO, DK, LA, PTO, POR, TER
Roof
CON, TLE
Security Features
SS, SD, WSEC, COD, FSDS, FS, GC
Spa Features
HT, IG, PVT
View
CN, HI, MT, PA, TW
Financial
HOA Fee
$408
HOA Fee Frequency
MO
Map
Community
- Address19892 Summit Trail RD Trabuco Canyon CA
- SubdivisionOther (OTHR)
- CityTrabuco Canyon
- CountyOrange
- Zip Code92679
Subdivisions in Trabuco Canyon
Market Summary
Current real estate data for Single Family in Trabuco Canyon as of Oct 04, 2026
25
Single Family Listed
73
Avg DOM
452
Avg $ / SqFt
$1,281,136
Avg List Price
Property Summary
- Located in the Other (OTHR) subdivision, 19892 Summit Trail RD Trabuco Canyon CA is a Single Family for sale in Trabuco Canyon, CA, 92679. It is listed for $5,495,000 and features 5 beds, 6 baths, and has approximately 5,893 square feet of living space, and was originally constructed in 2021. The current price per square foot is $932. The average price per square foot for Single Family listings in Trabuco Canyon is $452. The average listing price for Single Family in Trabuco Canyon is $1,281,136.
Similar Listings Nearby
 Courtesy of Compass. Disclaimer: All data relating to real estate for sale on this page comes from the Broker Reciprocity (BR) of the California Regional Multiple Listing Service. Detailed information about real estate listings held by brokerage firms other than include the name of the listing broker. Neither the listing company nor shall be responsible for any typographical errors, misinformation, misprints and shall be held totally harmless. The Broker providing this data believes it to be correct, but advises interested parties to confirm any item before relying on it in a purchase decision. Copyright 2026. California Regional Multiple Listing Service. All rights reserved.
19892 Summit Trail RD
Trabuco Canyon, CA