
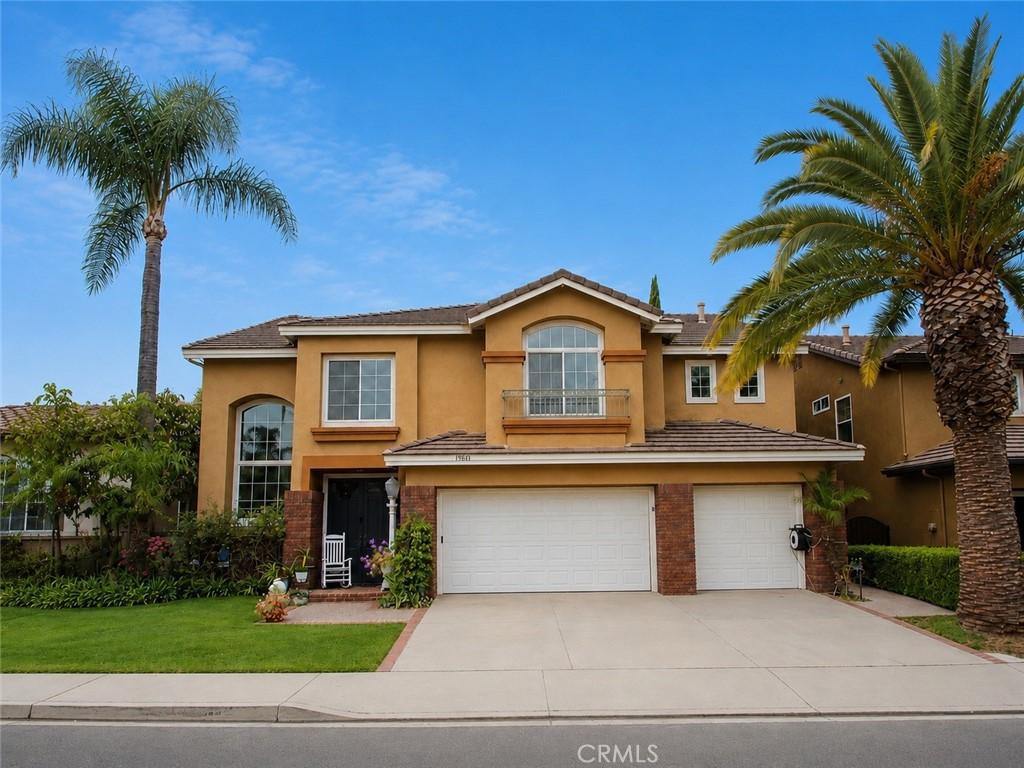
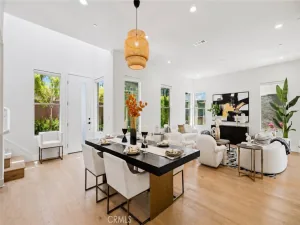
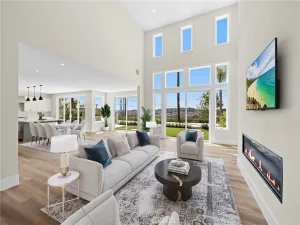
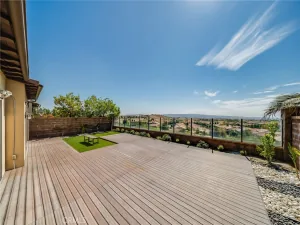
Executive Lease Opportunity – Two Primary Suites – Resort-Style Community Amenities. A home that gives you room to live well. Welcome to a beautifully appointed 4-bedroom, 4-bathroom executive home in Portola Hills II, offering approximately 3,514 sq.ft. and an exceptional floor plan designed for everyday comfort and entertaining. Two primary suites, multiple living areas, and a large bonus room/loft provide flexibility and privacy for long-term living. The expansive kitchen features a large island, double ovens, wine fridge, and abundant cabinetry. Soaring ceilings, formal living and dining rooms, and a spacious family room create an inviting sense of scale. The primary suite is a private retreat with a large step-in shower, dual sinks, vanity area, and generous walk-in closet. A second primary bedroom with its own walk-in closet offers added flexibility for guests, family, or those who appreciate privacy. The large bonus room/loft can be customized as a home theater, fitness room, playroom, or additional living space, with room to work from home without sacrificing family living areas. Outdoor living made easy. The fully fenced backyard features a built-in BBQ with burner and sink, plus a large firepit with built-in gas line, perfect for outdoor dining and entertaining. Gardener included. Additional features include a 3-car attached garage with 220V electric vehicle charging capability, central air conditioning, fireplace, and solar panels that may help reduce electricity costs. Residents of Portola Hills II enjoy a clubhouse, Olympic-size pool, spa, gym, tennis, basketball and volleyball courts, children’s playground, and BBQ area. Close to Concourse Park and nearby hiking and biking trails, this peaceful foothill community offers scenic surroundings and quiet residential streets. Just two streets from Portola Hills Elementary School and conveniently located near the Toll Roads, Lake Forest, and Trabuco Canyon. A rare opportunity to lease a spacious, flexible, and amenity-rich home in one of the area’s desirable foothill communities.
Property Details
Price:
$6,995
MLS #:
PW26188434
Status:
Active
Beds:
4
Baths:
4
Type:
Single Family
Subtype:
Single Family Residence
Neighborhood:
tctrabucocanyon
Listed Date:
Sep 8, 2026
Finished Sq Ft:
3,514
Lot Size:
6,000 sqft / 0.14 acres (approx)
Year Built:
1996
See this Listing
Schools
School District:
Saddleback Valley Unified
Elementary School:
Portola Hills
Middle School:
Serrano
High School:
El Toro
Interior
Appliances
DW, GD, MW, RF, GS, CO
Bathrooms
4 Full Bathrooms
Cooling
CA
Heating
CF
Interior Features
CF, RECL, UFRN, PTRY, HCEL
Laundry Features
IR, IN, DINC, WINC
Levels
U
Main Level Bathrooms
1
Exterior
Attached Garage YN
1
Common Walls
NCW
Community Features
SDW, SUB, CRB
Direction Faces
E
Exterior Features
BQ
Fencing
BW
Garage Spaces
3
Parking Spots
6
Parking Total
6
Patio And Porch Features
BRK, CON
Security Features
SD
Spa Features
AS, COM
View
NO
Window Features
DPW
Financial
Map
Community
- Address19611 Dorado Trabuco Canyon CA
- SubdivisionOther (OTHR)
- CityTrabuco Canyon
- CountyOrange
- Zip Code92679
Subdivisions in Trabuco Canyon
Market Summary
Current real estate data for Single Family in Trabuco Canyon as of Oct 17, 2026
28
Single Family Listed
74
Avg DOM
411
Avg $ / SqFt
$1,258,748
Avg List Price
Property Summary
- Located in the Other (OTHR) subdivision, 19611 Dorado Trabuco Canyon CA is a Single Family for sale in Trabuco Canyon, CA, 92679. It is listed for $6,995 and features 4 beds, 4 baths, and has approximately 3,514 square feet of living space, and was originally constructed in 1996. The current price per square foot is $2. The average price per square foot for Single Family listings in Trabuco Canyon is $411. The average listing price for Single Family in Trabuco Canyon is $1,258,748.
Similar Listings Nearby
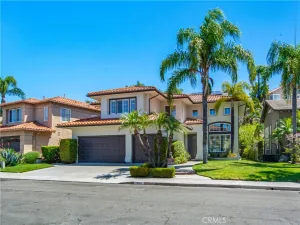
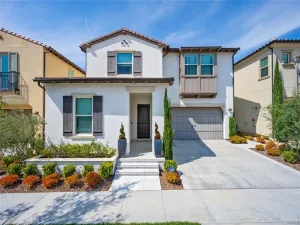
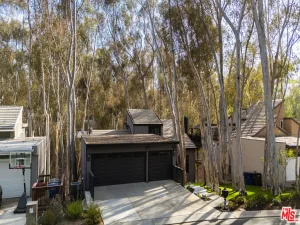
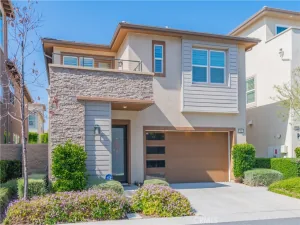
 Courtesy of WGroup Realtors. Disclaimer: All data relating to real estate for sale on this page comes from the Broker Reciprocity (BR) of the California Regional Multiple Listing Service. Detailed information about real estate listings held by brokerage firms other than include the name of the listing broker. Neither the listing company nor shall be responsible for any typographical errors, misinformation, misprints and shall be held totally harmless. The Broker providing this data believes it to be correct, but advises interested parties to confirm any item before relying on it in a purchase decision. Copyright 2026. California Regional Multiple Listing Service. All rights reserved.
19611 Dorado
Trabuco Canyon, CA