
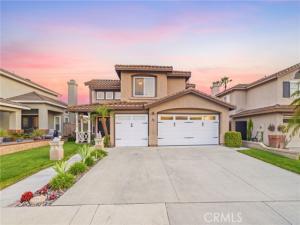
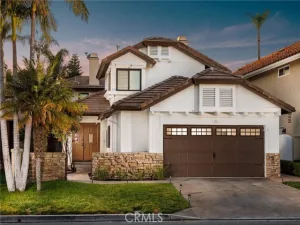
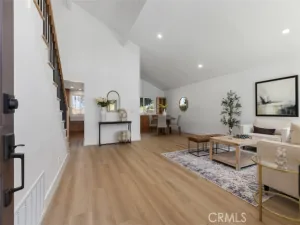
Situated near the end of a quite tucked away cul-de-sac is this absolutely idyllic turnkey gem that really checks A LOT of boxes. Featuring 3 large bedrooms, a converted office space and 2.5 bathrooms, including a convenient Jack and Jill set up shared by the upstairs guest bedrooms, this light, bright and airy residence is completely move-in ready and primed for you to make this slice of heaven your own. Starting with crisp and clean curb appeal enter through welcoming double doors into the sprawling vaulted ceilings formal living and dining rooms which occupy an entire wing of the home, have high bright windows surrounding and a large window overlooking the entertainer’s patio and yard. There is an exceptional amount of natural light that will really show off your furnishings. Beyond the formal living spaces is a fully updated chefs eat-in kitchen that features granite counters, stainless steel appliances, updated cabinetry, hardware, fixtures and lighting and has room enough for a central task island, which can be included, or a casual breakfast nook. This opens to a spacious family room and together these spaces will be where all the magic of daily life happens. A small office and a guest half bath complete the lower level. Upstairs is a stunning primary suite which has great light from multiple windows including a large sliding glass door with private access to an oversized hills and city lights view deck that truly has to be seen. The spa-like ensuite has a dual sink vanity, an upgraded step in shower, a privacy water closet door and a walk-in closet. Two light and bright guest bedrooms and a dual sink vanity Jack and Jill bath complete the living spaces. Outside is an oversized covered entertainer’s deck and a large grassy lawn and together these are the perfect spaces to relax, play or entertain in privacy and security. With a direct access 3 car garage, a spacious 3 car driveway and a location on a low traffic neighbor’s only cul-de-sac this is the one! Welcome home!
Property Details
Price:
$1,198,000
MLS #:
OC26147258
Status:
Active
Beds:
3
Baths:
2.5
Type:
Single Family
Subtype:
Single Family Residence
Subdivision:
Hidden Ridge HR
Neighborhood:
tctrabucocanyon
Listed Date:
Sep 22, 2026
Finished Sq Ft:
1,624
Lot Size:
5,100 sqft / 0.12 acres (approx)
Year Built:
1993
TraditionalSecludedTc – Trabuco CanyonTctrabucocanyonHidden Ridge HrSaddleback Valley Unified
Ask a Question
See this Listing
Schools
School District:
Saddleback Valley Unified
Interior
Appliances
Water Heater, Disposal, Microwave, Refrigerator, Vented Exhaust Fan, Range Hood, Gas Range, Water Line to Refrigerator, Dishwasher
Bathrooms
2 Full Bathrooms, 1 Half Bathroom
Cooling
Electric, Central Air
Flooring
Tile, Carpet
Heating
Natural Gas, Central
Interior Features
Balcony, Corian Counters, Built-in Features, Unfurnished, Ceiling Fan(s), Recessed Lighting, Cathedral Ceiling(s), Granite Counters
Laundry Features
Inside
Levels
Two
Main Level Bathrooms
1
Main Level Bedrooms
1
Exterior
Architectural Style
Traditional
Association Amenities
Maintenance Grounds
Attached Garage YN
1
Common Walls
No Common Walls
Community Features
Gutters, Curbs, Street Lights, Storm Drains, Sidewalks, Suburban
Construction Materials
Frame, Stucco
Covered Spaces
3
Direction Faces
North
Exterior Features
Satellite Dish, Lighting
Fencing
Block, Wood
Garage Spaces
3
Lot Features
Yard, Secluded, Park Nearby, Corners Marked, Lawn, Landscaped, Sprinklers In Rear, Front Yard, Back Yard, Cul-De-Sac, Sprinklers In Front, Patio Home, Paved
Open Parking Spaces
3
Open Parking YN
1
Parking Features
Garage, Concrete, Paved, Direct Access, Garage Faces Front, Driveway, Garage Door Opener, Garage – Two Door
Parking Spots
6
Parking Total
6
Patio And Porch Features
Covered, Front Porch, Concrete, Porch, Patio, Slab, Deck
Roof
Spanish Tile
Security Features
Carbon Monoxide Detector(s), Smoke Detector(s)
Spa Features
Community
Stories
2
View
Trees/Woods, City Lights, Neighborhood, Hills
Window Features
Blinds, Screens
Financial
HOA Fee
$94
HOA Fee Frequency
Monthly
HOA Name
Hidden Ridge HOA
HOA Phone
949-716-3998
Map
Community
- Address30 Moccasin Trail Trabuco Canyon CA
- SubdivisionHidden Ridge (HR)
- CityTrabuco Canyon
- CountyOrange
- Zip Code92679
Subdivisions in Trabuco Canyon
Market Summary
Current real estate data for Single Family in Trabuco Canyon as of Oct 21, 2026
15
Single Family Listed
74
Avg DOM
625
Avg $ / SqFt
$2,114,860
Avg List Price
Property Summary
- Located in the Hidden Ridge (HR) subdivision, 30 Moccasin Trail Trabuco Canyon CA is a Single Family for sale in Trabuco Canyon, CA, 92679. It is listed for $1,198,000 and features 3 beds, 3 baths, and has approximately 1,624 square feet of living space, and was originally constructed in 1993. The current price per square foot is $738. The average price per square foot for Single Family listings in Trabuco Canyon is $625. The average listing price for Single Family in Trabuco Canyon is $2,114,860.
Similar Listings Nearby

 Courtesy of First Team Real Estate. Disclaimer: All data relating to real estate for sale on this page comes from the Broker Reciprocity (BR) of the California Regional Multiple Listing Service. Detailed information about real estate listings held by brokerage firms other than include the name of the listing broker. Neither the listing company nor shall be responsible for any typographical errors, misinformation, misprints and shall be held totally harmless. The Broker providing this data believes it to be correct, but advises interested parties to confirm any item before relying on it in a purchase decision. Copyright 2026. California Regional Multiple Listing Service. All rights reserved.
30 Moccasin Trail
Trabuco Canyon, CA