

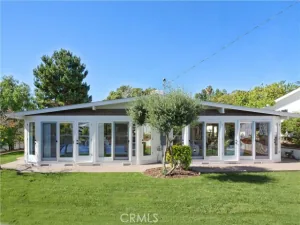
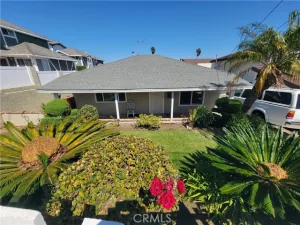
Wonderful upgraded West High area home. New roof, new windows throughout with custom roll up window coverings, new mirrored closet door sliders, new sliding glass doors in living room to patio. Kitchen has granite counter tops with a pantry cabinet, free standing stove. Central heat and Air conditioning. New flooring throughout home. Master bath has updated shower with tile and glass enclosure, quartz sink countertop.
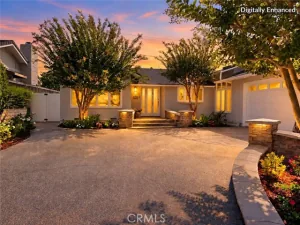
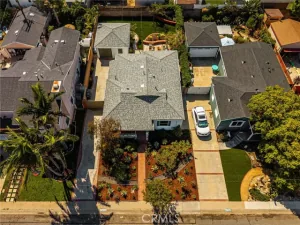
Front yard fenced in with newer white vinyl material. New artificial turf front and back yard. Back yard is enclosed and secluded, private. Back yard backs up to city wildlife/drainage area. Fruit trees are Orange, Lemon, Apple, and Peach. Auto sprinklers for flower beds. 2 car attached garage. Block Pavers Installed on Driveway. Home has cameras that record audio and video.
Buyer is advised to independently verify all MLS listing and flyer information, including square footage, permits, zoning and property usage. Buyer is strongly encouraged to obtain a professional home inspection.
Front yard fenced in with newer white vinyl material. New artificial turf front and back yard. Back yard is enclosed and secluded, private. Back yard backs up to city wildlife/drainage area. Fruit trees are Orange, Lemon, Apple, and Peach. Auto sprinklers for flower beds. 2 car attached garage. Block Pavers Installed on Driveway. Home has cameras that record audio and video.
Buyer is advised to independently verify all MLS listing and flyer information, including square footage, permits, zoning and property usage. Buyer is strongly encouraged to obtain a professional home inspection.
Property Details
Price:
$1,375,000
MLS #:
SB26239823
Status:
Active
Beds:
3
Baths:
1.75
Type:
Single Family
Subtype:
Single Family Residence
Neighborhood:
131westtorrance
Listed Date:
Nov 14, 2026
Finished Sq Ft:
1,284
Lot Size:
5,847 sqft / 0.13 acres (approx)
Year Built:
1955
See this Listing
Schools
School District:
Torrance Unified
High School:
West
Interior
Appliances
Water Heater, Disposal, Free-Standing Range, Gas Oven, Dishwasher
Bathrooms
1 Full Bathroom, 1 Three Quarter Bathroom
Cooling
Central Air
Flooring
Laminate
Heating
Central
Interior Features
Ceiling Fan(s), Pantry
Laundry Features
Gas Dryer Hookup, Washer Hookup, Washer Included, Dryer Included
Levels
One
Main Level Bathrooms
2
Main Level Bedrooms
3
Exterior
Architectural Style
Traditional
Attached Garage YN
1
Common Walls
No Common Walls
Community Features
Curbs, Street Lights, Sidewalks, Suburban
Covered Spaces
2
Fencing
Block, Fair Condition
Garage Spaces
2
Lot Features
Front Yard
Open Parking YN
1
Parking Features
Garage, Off Street, Driveway, Parking Space
Parking Spots
2
Parking Total
2
Patio And Porch Features
Concrete, Patio
Roof
Shingle
Spa Features
None
Stories
1
View
None
Window Features
Double Pane Windows, Custom Covering, Screens
Financial
Map
Community
- Address5053 Halison Street Torrance CA
- CityTorrance
- CountyLos Angeles
- Zip Code90503
Subdivisions in Torrance
Market Summary
Current real estate data for Single Family in Torrance as of Nov 16, 2026
157
Single Family Listed
65
Avg DOM
740
Avg $ / SqFt
$1,292,266
Avg List Price
Property Summary
- 5053 Halison Street Torrance CA is a Single Family for sale in Torrance, CA, 90503. It is listed for $1,375,000 and features 3 beds, 2 baths, and has approximately 1,284 square feet of living space, and was originally constructed in 1955. The current price per square foot is $1,071. The average price per square foot for Single Family listings in Torrance is $740. The average listing price for Single Family in Torrance is $1,292,266.
Similar Listings Nearby
 Courtesy of Century 21 Coastal Properties. Disclaimer: All data relating to real estate for sale on this page comes from the Broker Reciprocity (BR) of the California Regional Multiple Listing Service. Detailed information about real estate listings held by brokerage firms other than include the name of the listing broker. Neither the listing company nor shall be responsible for any typographical errors, misinformation, misprints and shall be held totally harmless. The Broker providing this data believes it to be correct, but advises interested parties to confirm any item before relying on it in a purchase decision. Copyright 2026. California Regional Multiple Listing Service. All rights reserved.
5053 Halison Street
Torrance, CA