
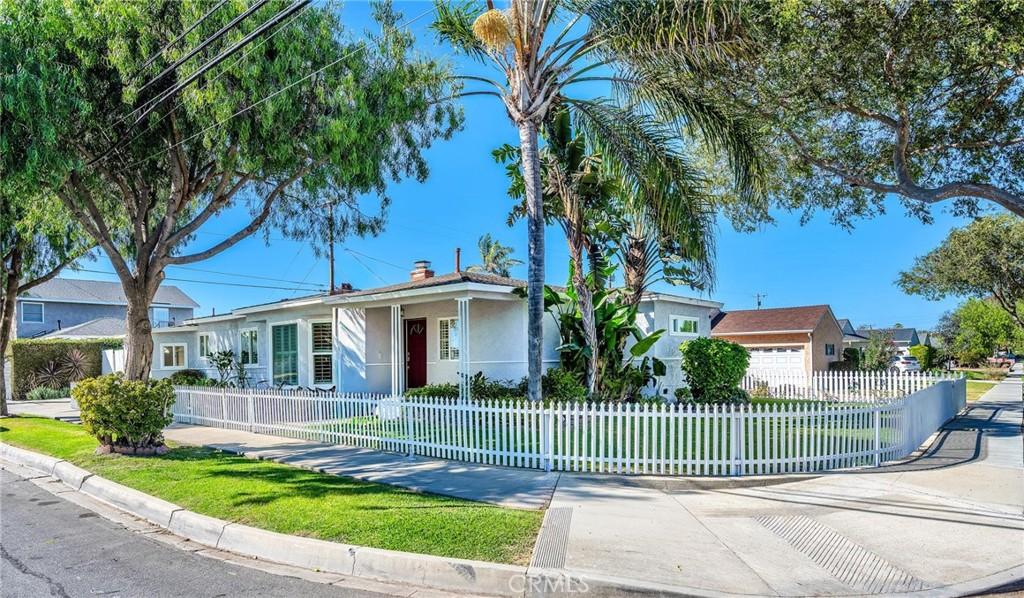
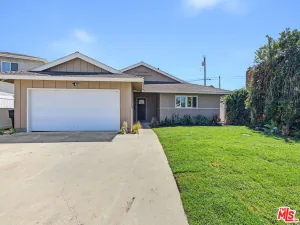
Welcome to this stunning, large corner lot, conveniently located on a picturesque tree-lined neighborhood of Torrance. This charming property has been thoughtfully divided into a 3 bedroom, 1 bath home and a separate ADU with 1 bedroom 1 bath suite, each has its own private entrance. This versatile layout makes it an ideal choice for multi-generational living, other family members, adult children with their own space, or even an opportunity to generate rental income.
The main home has undergone many recent renovations, featuring a complete brand new kitchen that shines: new quality white shaker cabinetry (tons of storage), new quartz counter tops, all new stainless steel appliances (refrigerator, gas range, venting microwave hood, & high-quality dishwasher), a new sink/faucet/garbage disposal, & new light fixtures!
Both units have been completely painted inside and outside, and both have ultra-luxury glued-down vinyl plank flooring (lifetime warranty) with new 6” baseboards installed throughout! Plantation shutters add a touch of elegance. There’s also new electrical switches & outlets, and new lighting fixtures throughout.
As you enter the main home, you’ll be greeted by a spacious living room and dining room, bathed in natural light from the large front bay window and a skylight. Living room also features a real wood burning fireplace. The all new kitchen offers ample counter space for cooking and entertaining, complete with a cozy breakfast nook area. Down the hallway, you’ll find 3 spacious bedrooms, sharing a bathroom in hallway which is conveniently accessible from the entire main home. The metal white picket fence is super cute and creates a large private grassy enclave for the kids and/or the pooch. It also has great ocean breezes!
Upon entering the separate ADU entrance, you’ll be greeted by all new flooring, just like the main house. A charming foyer awaits, perfect for storing shoes or hanging coats. The spacious kitchen, which has been upgraded with freshly painted cabinets, granite countertops & barstool seating. Off of the kitchen is the bathroom and a large pantry/storage area. Behind the kitchen is a sizable living/dining room with a skylight. There’s also mini split unit for HVAC. This area also opens up to the backyard, providing a perfect outdoor space. To the side of the living room, you’ll find a cozy bedroom with a generous closet. Don’t miss out on this incredible opportunity which offers many possibilities!
The main home has undergone many recent renovations, featuring a complete brand new kitchen that shines: new quality white shaker cabinetry (tons of storage), new quartz counter tops, all new stainless steel appliances (refrigerator, gas range, venting microwave hood, & high-quality dishwasher), a new sink/faucet/garbage disposal, & new light fixtures!
Both units have been completely painted inside and outside, and both have ultra-luxury glued-down vinyl plank flooring (lifetime warranty) with new 6” baseboards installed throughout! Plantation shutters add a touch of elegance. There’s also new electrical switches & outlets, and new lighting fixtures throughout.
As you enter the main home, you’ll be greeted by a spacious living room and dining room, bathed in natural light from the large front bay window and a skylight. Living room also features a real wood burning fireplace. The all new kitchen offers ample counter space for cooking and entertaining, complete with a cozy breakfast nook area. Down the hallway, you’ll find 3 spacious bedrooms, sharing a bathroom in hallway which is conveniently accessible from the entire main home. The metal white picket fence is super cute and creates a large private grassy enclave for the kids and/or the pooch. It also has great ocean breezes!
Upon entering the separate ADU entrance, you’ll be greeted by all new flooring, just like the main house. A charming foyer awaits, perfect for storing shoes or hanging coats. The spacious kitchen, which has been upgraded with freshly painted cabinets, granite countertops & barstool seating. Off of the kitchen is the bathroom and a large pantry/storage area. Behind the kitchen is a sizable living/dining room with a skylight. There’s also mini split unit for HVAC. This area also opens up to the backyard, providing a perfect outdoor space. To the side of the living room, you’ll find a cozy bedroom with a generous closet. Don’t miss out on this incredible opportunity which offers many possibilities!
Property Details
Price:
$1,299,000
MLS #:
PV26198222
Status:
Active
Beds:
4
Baths:
2
Type:
Single Family
Subtype:
Single Family Residence
Neighborhood:
132ntorrancewest
Listed Date:
Oct 14, 2026
Finished Sq Ft:
1,894
Lot Size:
5,722 sqft / 0.13 acres (approx)
Year Built:
1952
See this Listing
Schools
School District:
Torrance Unified
Interior
Appliances
DW, FZ, RF, GR, WHU
Bathrooms
2 Full Bathrooms
Cooling
WW
Flooring
VINY
Heating
CF
Interior Features
QTZC
Laundry Features
IG
Levels
A
Main Level Bathrooms
2
Main Level Bedrooms
4
Exterior
Accessibility Features
NO
Attached Garage YN
1
Common Walls
NCW
Community Features
SUB
Garage Spaces
2
Parking Spots
2
Parking Total
2
Patio And Porch Features
CON
View
NO
Financial
Map
Community
- Address3353 W 168th Torrance CA
- CityTorrance
- CountyLos Angeles
- Zip Code90504
Market Summary
Current real estate data for Single Family in Torrance as of Oct 16, 2026
400
Single Family Listed
66
Avg DOM
400
Avg $ / SqFt
$813,067
Avg List Price
Property Summary
- 3353 W 168th Torrance CA is a Single Family for sale in Torrance, CA, 90504. It is listed for $1,299,000 and features 4 beds, 2 baths, and has approximately 1,894 square feet of living space, and was originally constructed in 1952. The current price per square foot is $686. The average price per square foot for Single Family listings in Torrance is $400. The average listing price for Single Family in Torrance is $813,067.
Similar Listings Nearby
 Courtesy of Estate Properties. Disclaimer: All data relating to real estate for sale on this page comes from the Broker Reciprocity (BR) of the California Regional Multiple Listing Service. Detailed information about real estate listings held by brokerage firms other than include the name of the listing broker. Neither the listing company nor shall be responsible for any typographical errors, misinformation, misprints and shall be held totally harmless. The Broker providing this data believes it to be correct, but advises interested parties to confirm any item before relying on it in a purchase decision. Copyright 2026. California Regional Multiple Listing Service. All rights reserved.
3353 W 168th
Torrance, CA