
There are multiple listings for this address:
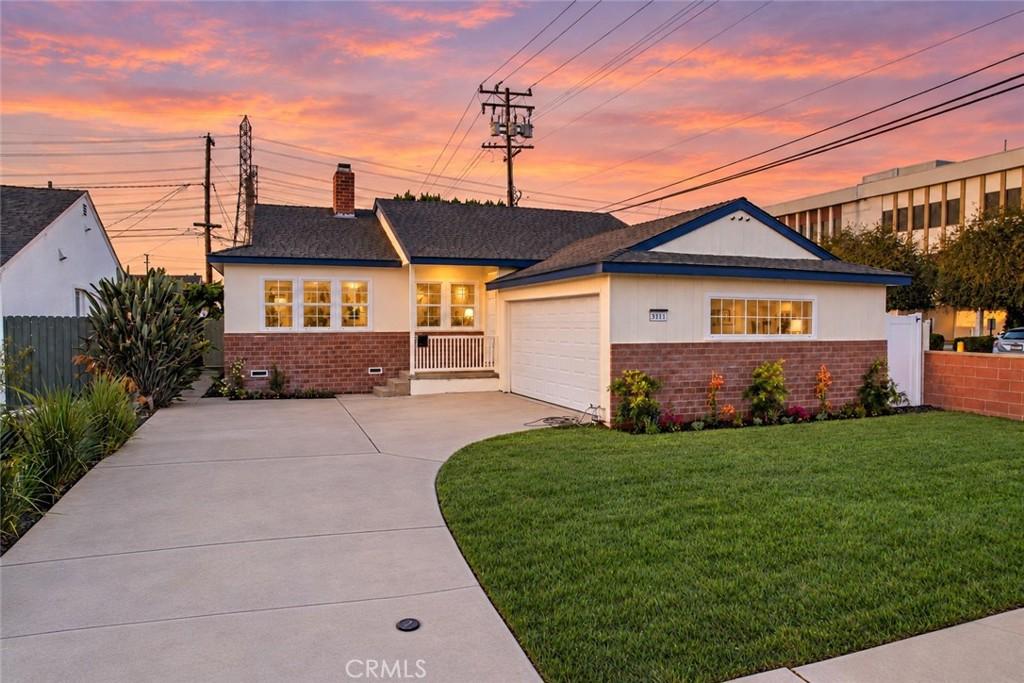
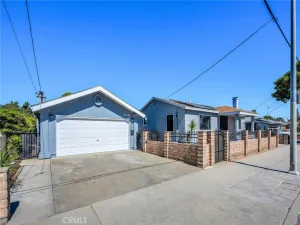
Welcome to this beautifully renovated home in a prime Torrance location! This move-in ready property has been thoughtfully upgraded from top to bottom, blending classic character with modern finishes throughout. The exterior showcases a fresh stucco and brick facade with a covered front porch and a spacious concrete driveway leading to the attached garage. Inside, the light-filled living room features a charming white brick fireplace with a mantel, wide-plank wood flooring, and recessed lighting throughout. The updated galley kitchen is a chef’s dream, showcasing sleek quartz countertops, custom two-tone cabinetry with gold hardware, and a brand-new stainless steel dishwasher, range, and microwave, combining fresh style with everyday function. The home offers generous bedroom space, including a serene primary suite with soft neutral tones, an ensuite bathroom, and abundant natural light, plus an additional bedroom featuring a picturesque window view. Both bathrooms have been tastefully updated with quartz countertops, modern black fixtures, and sleek glass-enclosed shower/tub combinations. Step outside to a private backyard retreat featuring a newly built wood deck, a paver walkway through lush new sod, and tall ficus privacy trees lining the backyard fence, creating a lush green screen for outdoor entertaining or relaxation. This turnkey Torrance home is ideally located near shopping, dining, parks, and easy freeway access, a must-see for buyers seeking style, comfort, and quality upgrades throughout!
Property Details
Price:
$1,175,000
MLS #:
SR26200856
Status:
Active
Beds:
3
Baths:
2
Type:
Single Family
Subtype:
Single Family Residence
Neighborhood:
132ntorrancewest
Listed Date:
Sep 22, 2026
Finished Sq Ft:
1,716
Lot Size:
5,173 sqft / 0.12 acres (approx)
Year Built:
1955
See this Listing
Schools
School District:
Torrance Unified
Interior
Appliances
DW, MW, GO, GR, GS
Bathrooms
2 Full Bathrooms
Cooling
CA
Flooring
WOOD
Heating
CF
Interior Features
CRWN, RECL
Laundry Features
GAS, IN, WH
Levels
A
Main Level Bathrooms
2
Main Level Bedrooms
3
Exterior
Architectural Style
TRD
Attached Garage YN
1
Common Walls
NCW
Community Features
SDW, SL, CRB
Fencing
VNL, NEW
Garage Spaces
2
Parking Spots
2
Parking Total
2
Patio And Porch Features
DK, PTO, WOD, POF
Security Features
SD
Spa Features
NO
View
NE
Window Features
DPW
Financial
Map
Community
- Address3111 W 178th ST Torrance CA
- CityTorrance
- CountyLos Angeles
- Zip Code90504
Market Summary
Current real estate data for Single Family in Torrance as of Oct 16, 2026
400
Single Family Listed
66
Avg DOM
400
Avg $ / SqFt
$813,067
Avg List Price
Property Summary
- 3111 W 178th ST Torrance CA is a Single Family for sale in Torrance, CA, 90504. It is listed for $1,175,000 and features 3 beds, 2 baths, and has approximately 1,716 square feet of living space, and was originally constructed in 1955. The current price per square foot is $685. The average price per square foot for Single Family listings in Torrance is $400. The average listing price for Single Family in Torrance is $813,067.
Similar Listings Nearby
 Courtesy of Luxury Collective. Disclaimer: All data relating to real estate for sale on this page comes from the Broker Reciprocity (BR) of the California Regional Multiple Listing Service. Detailed information about real estate listings held by brokerage firms other than include the name of the listing broker. Neither the listing company nor shall be responsible for any typographical errors, misinformation, misprints and shall be held totally harmless. The Broker providing this data believes it to be correct, but advises interested parties to confirm any item before relying on it in a purchase decision. Copyright 2026. California Regional Multiple Listing Service. All rights reserved.
3111 W 178th ST
Torrance, CA
Welcome to this beautifully renovated home in a prime Torrance location! This move-in ready property has been thoughtfully upgraded from top to bottom, blending classic character with modern finishes throughout. The exterior showcases a fresh stucco and brick facade with a covered front porch and a spacious concrete driveway leading to the attached garage. Inside, the light-filled living room features a charming white brick fireplace with a mantel, wide-plank wood flooring, and recessed lighting throughout. The updated galley kitchen is a chef’s dream, showcasing sleek quartz countertops, custom two-tone cabinetry with gold hardware, and a brand-new stainless steel dishwasher, range, and microwave, combining fresh style with everyday function. The home offers generous bedroom space, including a serene primary suite with soft neutral tones, an ensuite bathroom, and abundant natural light, plus an additional bedroom featuring a picturesque window view. Both bathrooms have been tastefully updated with quartz countertops, modern black fixtures, and sleek glass-enclosed shower/tub combinations. Step outside to a private backyard retreat featuring a newly built wood deck, a paver walkway through lush new sod, and tall ficus privacy trees lining the backyard fence, creating a lush green screen for outdoor entertaining or relaxation. This turnkey Torrance home is ideally located near shopping, dining, parks, and easy freeway access, a must-see for buyers seeking style, comfort, and quality upgrades throughout!
Property Details
Price:
$1,175,000
MLS #:
SR26218497
Status:
Active
Beds:
3
Baths:
2
Type:
Single Family
Subtype:
Single Family Residence
Neighborhood:
132ntorrancewest
Listed Date:
Oct 8, 2026
Finished Sq Ft:
1,716
Lot Size:
5,173 sqft / 0.12 acres (approx)
Year Built:
1955
See this Listing
Schools
School District:
Torrance Unified
Interior
Appliances
DW, MW, GO, GR, GS
Bathrooms
2 Full Bathrooms
Cooling
CA
Flooring
WOOD
Heating
CF
Interior Features
CRWN, RECL
Laundry Features
GAS, IN, WH
Levels
A
Main Level Bathrooms
2
Main Level Bedrooms
3
Exterior
Architectural Style
TRD
Attached Garage YN
1
Common Walls
NCW
Community Features
SDW, SL, CRB
Fencing
VNL, NEW
Garage Spaces
2
Parking Spots
2
Parking Total
2
Patio And Porch Features
DK, PTO, WOD, POF
Security Features
SD
Spa Features
NO
View
NE
Window Features
DPW
Financial
Map
Community
- Address3111 W 178th ST Torrance CA
- CityTorrance
- CountyLos Angeles
- Zip Code90504
Market Summary
Current real estate data for Single Family in Torrance as of Oct 16, 2026
400
Single Family Listed
66
Avg DOM
400
Avg $ / SqFt
$813,067
Avg List Price
Property Summary
- 3111 W 178th ST Torrance CA is a Single Family for sale in Torrance, CA, 90504. It is listed for $1,175,000 and features 3 beds, 2 baths, and has approximately 1,716 square feet of living space, and was originally constructed in 1955. The current price per square foot is $685. The average price per square foot for Single Family listings in Torrance is $400. The average listing price for Single Family in Torrance is $813,067.