
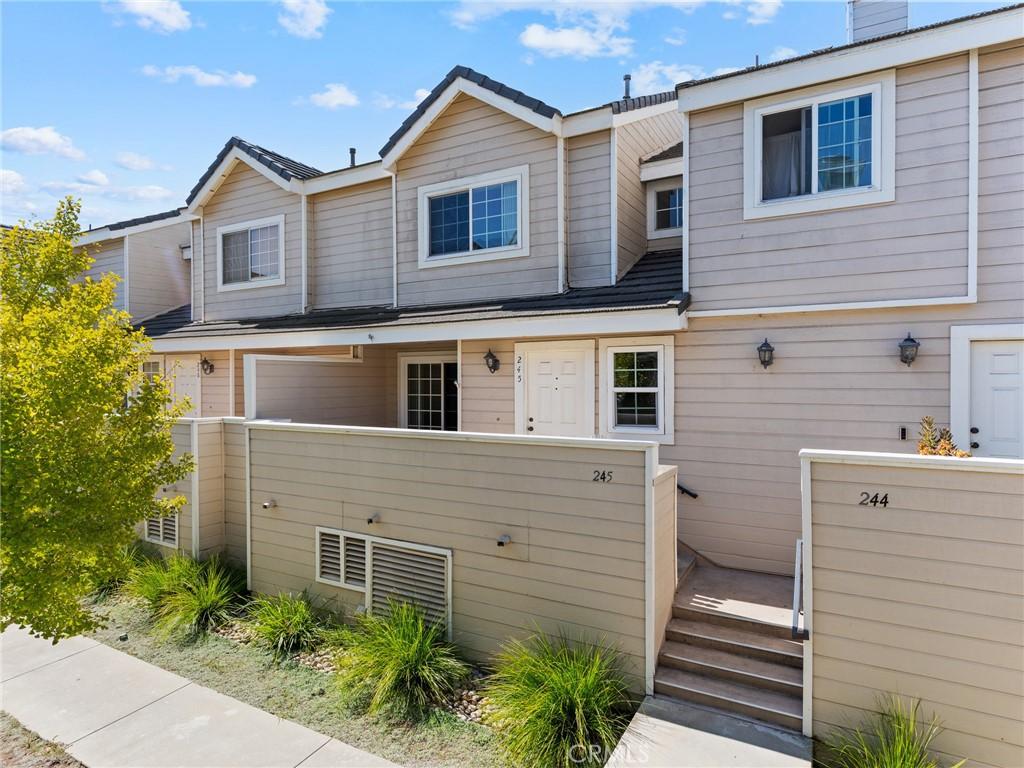
Welcome to this spacious and well-appointed home offering comfortable living across three levels. The main level features a welcoming entry with a coat closet, double-paned windows, recessed lighting with dimmers, and a convenient half bathroom. The living room flows seamlessly into the adjacent dining area and kitchen, creating an open and functional layout. The kitchen includes a dishwasher and is positioned at the opposite end of the living space for added separation.
Upstairs features two spacious bedrooms, both with vaulted ceilings and private bathrooms. One of the bedrooms includes an attached en-suite full bathroom. The second bedroom features its own three-quarter bathroom with dual sinks, a newer countertop, and built-in shower features, along with a ceiling fan. Additional hallway storage provides even more functionality.
Downstairs, you’ll find the laundry area with extra storage and a utility/washroom sink, with direct access to the attached two-car garage. The garage includes a large additional storage area, providing excellent space for organization and everyday convenience.
Ideally situated in a corner/back location within the complex, this home offers added privacy while maintaining convenient access to community amenities and nearby conveniences. The community offers beautifully maintained grounds, gated access, three swimming pools, spas, clubhouse, play areas, guest parking, and lush greenbelts, and is conveniently located near Wilson Park, the weekly farmers market, and great schools.
Upstairs features two spacious bedrooms, both with vaulted ceilings and private bathrooms. One of the bedrooms includes an attached en-suite full bathroom. The second bedroom features its own three-quarter bathroom with dual sinks, a newer countertop, and built-in shower features, along with a ceiling fan. Additional hallway storage provides even more functionality.
Downstairs, you’ll find the laundry area with extra storage and a utility/washroom sink, with direct access to the attached two-car garage. The garage includes a large additional storage area, providing excellent space for organization and everyday convenience.
Ideally situated in a corner/back location within the complex, this home offers added privacy while maintaining convenient access to community amenities and nearby conveniences. The community offers beautifully maintained grounds, gated access, three swimming pools, spas, clubhouse, play areas, guest parking, and lush greenbelts, and is conveniently located near Wilson Park, the weekly farmers market, and great schools.
Property Details
Price:
$799,000
MLS #:
SB26184087
Status:
Active
Beds:
2
Baths:
3
Type:
Townhouse
Neighborhood:
126centraltorrance
Listed Date:
Aug 26, 2026
Finished Sq Ft:
1,088
Lot Size:
198,049 sqft / 4.55 acres (approx)
Year Built:
1988
See this Listing
Schools
School District:
Torrance Unified
Interior
Bathrooms
2 Full Bathrooms, 1 Half Bathroom
Cooling
CA, SEE
Heating
SEE
Laundry Features
IN, SEE
Levels
U
Main Level Bathrooms
1
Exterior
Attached Garage YN
1
Common Walls
_2CW
Community Features
SDW, SL
Garage Spaces
2
Parking Spots
2
Parking Total
2
Patio And Porch Features
SEE
Spa Features
AS, COM
View
NO
Financial
HOA Fee
$499
HOA Fee Frequency
MO
Map
Community
- Address2800 Plaza Del Amo #245 Torrance CA
- CityTorrance
- CountyLos Angeles
- Zip Code90503
Market Summary
Property Summary
- 2800 Plaza Del Amo #245 Torrance CA is a Townhouse for sale in Torrance, CA, 90503. It is listed for $799,000 and features 2 beds, 3 baths, and has approximately 1,088 square feet of living space, and was originally constructed in 1988. The current price per square foot is $734. The average price per square foot for Townhouse listings in Torrance is $570. The average listing price for Townhouse in Torrance is $859,352.
Similar Listings Nearby
 Courtesy of Estate Properties. Disclaimer: All data relating to real estate for sale on this page comes from the Broker Reciprocity (BR) of the California Regional Multiple Listing Service. Detailed information about real estate listings held by brokerage firms other than include the name of the listing broker. Neither the listing company nor shall be responsible for any typographical errors, misinformation, misprints and shall be held totally harmless. The Broker providing this data believes it to be correct, but advises interested parties to confirm any item before relying on it in a purchase decision. Copyright 2026. California Regional Multiple Listing Service. All rights reserved.
2800 Plaza Del Amo #245
Torrance, CA