
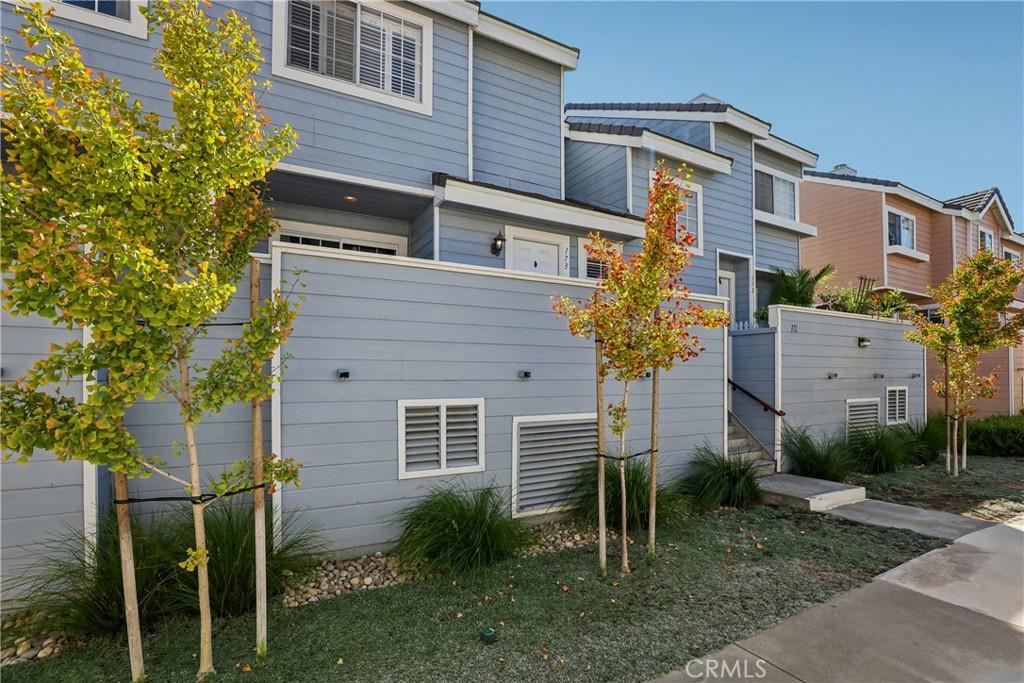
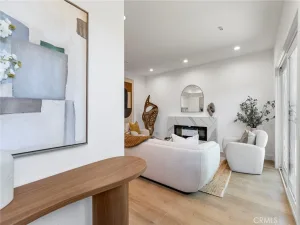
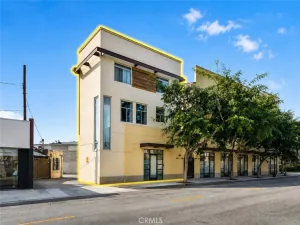
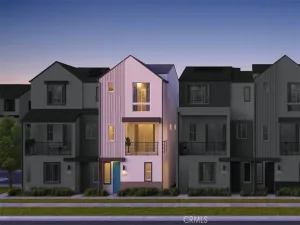
Picture a home that gives you room to spread out, spaces that actually work for real life, and a location that makes getting where you want to go refreshingly easy. That’s the appeal of this spacious SummerWind townhome, where nearly 1,200 square feet of bright, multi-level living space delivers the kind of flexibility that makes everyday life feel a little more effortless.
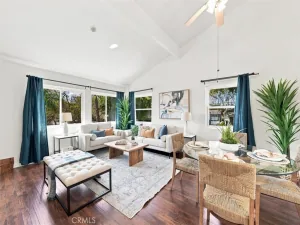
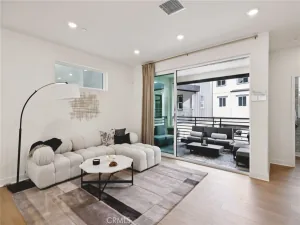
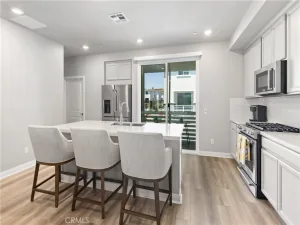
The main level is made for living well, with an open living and dining area flowing into a thoughtfully appointed kitchen featuring granite countertops, stainless steel appliances, and plenty of room to gather, cook, or simply linger over that second cup of coffee. Step outside onto the expansive balcony and let the fresh air join the party—morning coffee, evening cocktails, weekend brunch… consider it your bonus room with a view.
Upstairs, two generously sized bedrooms each enjoy their own private ensuite bathroom and spacious closets, creating comfortable retreats with plenty of breathing room. Downstairs, convenience takes center stage with a separate laundry room, attached two-car garage, dedicated storage room, and direct access that makes unloading groceries or hauling weekend gear far less of an adventure.
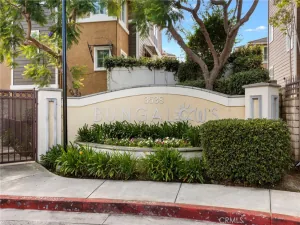
And then there’s the community. SummerWind delivers resort-style amenities without requiring a resort reservation: three sparkling pools, relaxing spas, a clubhouse, play areas, guest parking, lush greenbelts, and beautifully maintained grounds—all behind gated access.
Beyond the gates, life gets even better. Wilson Park, the weekly farmers market, shopping, dining, schools, beaches, and major freeways are all close at hand, putting recreation, errands, and everyday essentials within easy reach.
Whether you’re looking for a place to settle in, a smart addition to your real estate portfolio, or simply more space to live life on your terms, this is the kind of property that makes a compelling case for having it all—and making it look easy.
The main level is made for living well, with an open living and dining area flowing into a thoughtfully appointed kitchen featuring granite countertops, stainless steel appliances, and plenty of room to gather, cook, or simply linger over that second cup of coffee. Step outside onto the expansive balcony and let the fresh air join the party—morning coffee, evening cocktails, weekend brunch… consider it your bonus room with a view.
Upstairs, two generously sized bedrooms each enjoy their own private ensuite bathroom and spacious closets, creating comfortable retreats with plenty of breathing room. Downstairs, convenience takes center stage with a separate laundry room, attached two-car garage, dedicated storage room, and direct access that makes unloading groceries or hauling weekend gear far less of an adventure.
And then there’s the community. SummerWind delivers resort-style amenities without requiring a resort reservation: three sparkling pools, relaxing spas, a clubhouse, play areas, guest parking, lush greenbelts, and beautifully maintained grounds—all behind gated access.
Beyond the gates, life gets even better. Wilson Park, the weekly farmers market, shopping, dining, schools, beaches, and major freeways are all close at hand, putting recreation, errands, and everyday essentials within easy reach.
Whether you’re looking for a place to settle in, a smart addition to your real estate portfolio, or simply more space to live life on your terms, this is the kind of property that makes a compelling case for having it all—and making it look easy.
Property Details
Price:
$815,000
MLS #:
SB26177201
Status:
Active
Beds:
2
Baths:
3
Type:
Townhouse
Neighborhood:
126centraltorrance
Listed Date:
Sep 16, 2026
Finished Sq Ft:
1,185
Lot Size:
175,974 sqft / 4.04 acres (approx)
Year Built:
1989
See this Listing
Schools
School District:
Torrance Unified
Elementary School:
Hickory
Middle School:
Madrona
High School:
Torrance
Interior
Appliances
DW, GD, IM, MW, RF, GO, GR, SCO, VEF
Bathrooms
2 Full Bathrooms, 1 Half Bathroom
Cooling
CA
Flooring
TILE, WOOD, CARP
Heating
FA, CF
Interior Features
FC, ST, RECL, GRNC, LRDA, _2STR, BL, HCEL
Laundry Features
ELC, GE, IN, WH
Levels
C
Main Level Bathrooms
1
Exterior
Accessibility Features
GBB, LPC, PK
Attached Garage YN
1
Common Walls
NOA, NOB, _2CW
Community Features
SDW, SL, CRB, PARK
Fencing
NO
Garage Spaces
2
Parking Spots
2
Parking Total
2
Patio And Porch Features
DK, PTO
Roof
CON, RVNT
Security Features
EXL, SS, SD, AG, COD, CRD, GC, MGR
Spa Features
AS, HT, IG
View
CY
Window Features
PLS, WFW, BLI, SCR
Financial
HOA Fee
$499
HOA Fee Frequency
MO
Map
Community
- Address2800 Plaza Del Amo #173 Torrance CA
- CityTorrance
- CountyLos Angeles
- Zip Code90503
Market Summary
Property Summary
- 2800 Plaza Del Amo #173 Torrance CA is a Townhouse for sale in Torrance, CA, 90503. It is listed for $815,000 and features 2 beds, 3 baths, and has approximately 1,185 square feet of living space, and was originally constructed in 1989. The current price per square foot is $688. The average price per square foot for Townhouse listings in Torrance is $570. The average listing price for Townhouse in Torrance is $859,352.
Similar Listings Nearby
 Courtesy of eXp Realty of California, Inc. Disclaimer: All data relating to real estate for sale on this page comes from the Broker Reciprocity (BR) of the California Regional Multiple Listing Service. Detailed information about real estate listings held by brokerage firms other than include the name of the listing broker. Neither the listing company nor shall be responsible for any typographical errors, misinformation, misprints and shall be held totally harmless. The Broker providing this data believes it to be correct, but advises interested parties to confirm any item before relying on it in a purchase decision. Copyright 2026. California Regional Multiple Listing Service. All rights reserved.
2800 Plaza Del Amo #173
Torrance, CA