
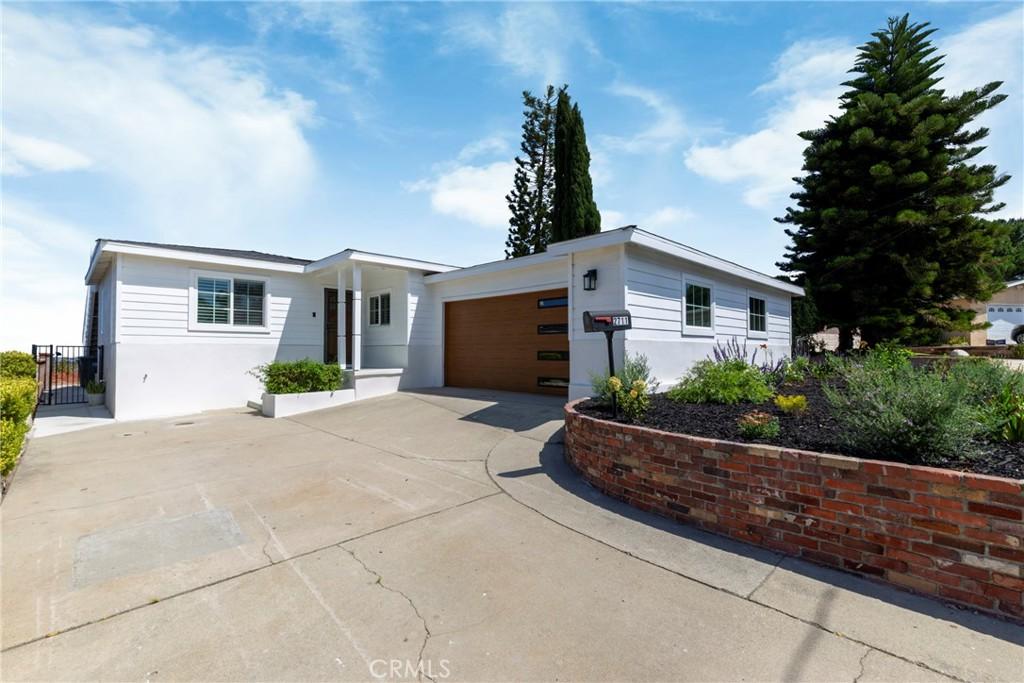
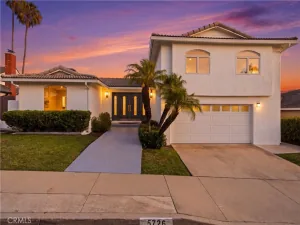
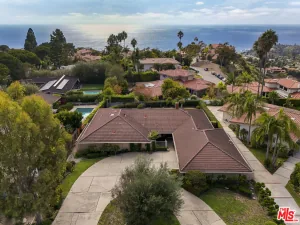
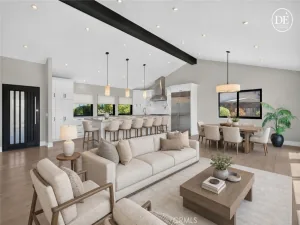
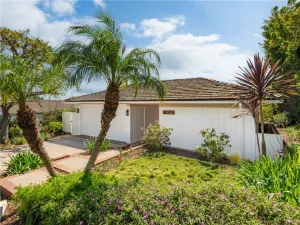
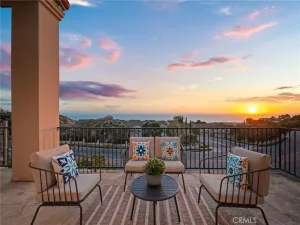
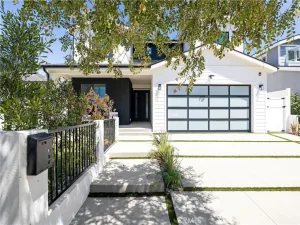
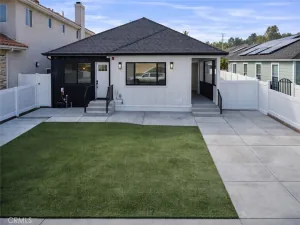
YOU’VE ARRIVED! Spectacular Panoramic Views in Upper Victoria Knolls. Welcome to this beautifully remodeled 4-bedroom, 2-bath home offering over 1,700 square feet in the secluded Upper Victoria Knolls neighborhood of Torrance. An open floor plan showcases breathtaking panoramic views stretching across the city and toward the mountains, with peaceful morning vistas, Downtown Los Angeles skyline sunsets, and sparkling city lights after dark. The beautifully landscaped front yard features drought-tolerant plants and dark bark mulch, complementing the home’s crisp white smooth-stucco exterior and contemporary garage door. A welcoming formal entry provides a dramatic sightline through the home to sliding glass doors framing the spectacular views. The remodeled kitchen features a Thermador six-burner range with griddle, stainless-steel Thermador refrigerator and dishwasher. A generous quartz-topped island with sink seats five, while tile backsplash, abundant cabinetry, full pantry, contemporary pendant lighting, and a skylight combine style and functionality. Sliding glass doors open to the patio deck, creating an inviting indoor-outdoor connection for dining and entertaining. The step-down living room features recessed lighting, ceiling fan, beautiful tile flooring, and sliding glass doors leading to the patio deck. The rear yard is exceptional, with panoramic city and mountain views, lawn area, step-down deck, and upper deck. Beautiful tile flooring flows through the kitchen and living areas, while luxury plank-style flooring extends throughout the bedrooms and remaining living spaces. Plantation-style shutters add timeless appeal. The hall bathroom offers wood-look tile flooring, bathtub with subway tile surround, and contemporary lighting. The spacious primary suite features a generous walk-in closet and sliding glass doors opening to the lawn and spectacular panoramic views. The luxurious primary bath features a spa tub, dual-sink vanity, oversized shower with bench seat, rain shower fixture, tasteful tile finishes, and a skylight. Inside laundry adds everyday convenience. This beautifully remodeled home offers privacy, indoor-outdoor living, and extraordinary views in one of Torrance’s sought-after hillside neighborhoods. Come experience Upper Victoria Knolls and discover why you’ve arrived.
Property Details
Price:
$1,698,000
MLS #:
SB26187522
Status:
Active
Beds:
4
Baths:
2
Type:
Single Family
Subtype:
Single Family Residence
Neighborhood:
125walteria
Listed Date:
Aug 27, 2026
Finished Sq Ft:
1,720
Lot Size:
12,568 sqft / 0.29 acres (approx)
Year Built:
1954
See this Listing
Schools
School District:
Torrance Unified
High School:
South
Interior
Appliances
GR, _6BS
Bathrooms
2 Full Bathrooms
Cooling
CA
Flooring
TILE, VINY
Heating
CF
Interior Features
CF, RECL
Laundry Features
IR, IN
Levels
A
Main Level Bathrooms
2
Main Level Bedrooms
3
Exterior
Architectural Style
TRD
Attached Garage YN
1
Common Walls
NCW
Community Features
SDW, SUB, CRB
Direction Faces
S
Garage Spaces
2
Parking Spots
2
Parking Total
2
Patio And Porch Features
DK, RT
Roof
CMP
Security Features
SD, COD
Spa Features
NO
View
CI
Window Features
PLS, SK, DPW
Financial
Map
Community
- Address2711 Highcliff DR Torrance CA
- CityTorrance
- CountyLos Angeles
- Zip Code90505
Market Summary
Current real estate data for Single Family in Torrance as of Sep 04, 2026
294
Single Family Listed
71
Avg DOM
457
Avg $ / SqFt
$971,066
Avg List Price
Property Summary
- 2711 Highcliff DR Torrance CA is a Single Family for sale in Torrance, CA, 90505. It is listed for $1,698,000 and features 4 beds, 2 baths, and has approximately 1,720 square feet of living space, and was originally constructed in 1954. The current price per square foot is $987. The average price per square foot for Single Family listings in Torrance is $457. The average listing price for Single Family in Torrance is $971,066.
Similar Listings Nearby
 Courtesy of Estate Properties. Disclaimer: All data relating to real estate for sale on this page comes from the Broker Reciprocity (BR) of the California Regional Multiple Listing Service. Detailed information about real estate listings held by brokerage firms other than include the name of the listing broker. Neither the listing company nor shall be responsible for any typographical errors, misinformation, misprints and shall be held totally harmless. The Broker providing this data believes it to be correct, but advises interested parties to confirm any item before relying on it in a purchase decision. Copyright 2026. California Regional Multiple Listing Service. All rights reserved.
2711 Highcliff DR
Torrance, CA