

Expansive & Upgraded North Torrance Gem!
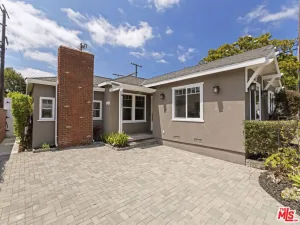
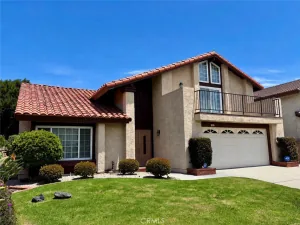
Welcome to 2413 W 180th St, Torrance. A beautifully expanded single-family home located in a highly sought-after North Torrance neighborhood. While officially recorded as a 1,762-square-foot, 3-bedroom, 2-bathroom residence, this home has been thoughtfully reimagined and currently functions as a highly desirable 4-bedroom, 3-bathroom layout.
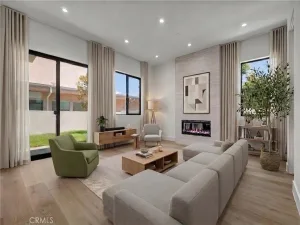
Step inside to discover a bright, open floor plan featuring a spacious living room and adjacent dining area, kept perfectly comfortable year-round by central air conditioning. The home features highly functional bonus areas, including a dedicated flex space that is perfect for a home office, gym, or kids play zone.
The true standout of this home is the luxurious Primary Suite. This massive retreat boasts 2 closets including a walk-in closet and a stunning en-suite bathroom complete with a dual-sink vanity, a glass-enclosed shower, and a separate soaking tub. For the ultimate indoor-outdoor lifestyle, the primary suite offers direct access to the private backyard through the french doors.
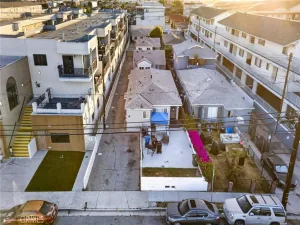
Step outside into your own private oasis! The fully fenced backyard features mature fruit trees, low-maintenance artificial turf, a concrete patio area for dining, and a custom built-in putting green—perfect for soaking up the Southern California sun. Situated on a quiet, interior street, you will enjoy plenty of privacy and fantastic curb appeal with a wide driveway and detached two-car garage.
This home is packed with modern, eco-friendly upgrades, featuring fully paid-off solar panels for massive energy savings and a 220V outlet in the garage that is ready for your electric vehicle.
Located within the award-winning Torrance Unified School District (near Arlington Elementary, Casimir Middle, and North High School) and just minutes from local parks, shopping, and major freeways.
Welcome to 2413 W 180th St, Torrance. A beautifully expanded single-family home located in a highly sought-after North Torrance neighborhood. While officially recorded as a 1,762-square-foot, 3-bedroom, 2-bathroom residence, this home has been thoughtfully reimagined and currently functions as a highly desirable 4-bedroom, 3-bathroom layout.
Step inside to discover a bright, open floor plan featuring a spacious living room and adjacent dining area, kept perfectly comfortable year-round by central air conditioning. The home features highly functional bonus areas, including a dedicated flex space that is perfect for a home office, gym, or kids play zone.
The true standout of this home is the luxurious Primary Suite. This massive retreat boasts 2 closets including a walk-in closet and a stunning en-suite bathroom complete with a dual-sink vanity, a glass-enclosed shower, and a separate soaking tub. For the ultimate indoor-outdoor lifestyle, the primary suite offers direct access to the private backyard through the french doors.
Step outside into your own private oasis! The fully fenced backyard features mature fruit trees, low-maintenance artificial turf, a concrete patio area for dining, and a custom built-in putting green—perfect for soaking up the Southern California sun. Situated on a quiet, interior street, you will enjoy plenty of privacy and fantastic curb appeal with a wide driveway and detached two-car garage.
This home is packed with modern, eco-friendly upgrades, featuring fully paid-off solar panels for massive energy savings and a 220V outlet in the garage that is ready for your electric vehicle.
Located within the award-winning Torrance Unified School District (near Arlington Elementary, Casimir Middle, and North High School) and just minutes from local parks, shopping, and major freeways.
Property Details
Price:
$1,100,000
MLS #:
SB26121083
Status:
Pending
Beds:
4
Baths:
3
Type:
Single Family
Subtype:
Single Family Residence
Neighborhood:
133ntorranceeast
Listed Date:
Jul 9, 2026
Finished Sq Ft:
1,762
Lot Size:
5,413 sqft / 0.12 acres (approx)
Year Built:
1956
See this Listing
Schools
School District:
Torrance Unified
Interior
Bathrooms
3 Full Bathrooms
Cooling
CA
Heating
SO, CF
Laundry Features
IR, IN, SEE
Levels
A
Main Level Bathrooms
3
Main Level Bedrooms
4
Exterior
Common Walls
NCW
Community Features
SDW, STM, SL, CRB, CW
Garage Spaces
2
Parking Spots
2
Parking Total
2
View
SEE
Financial
Map
Community
- Address2413 W 180th ST Torrance CA
- CityTorrance
- CountyLos Angeles
- Zip Code90504
Market Summary
Current real estate data for Single Family in Torrance as of Aug 08, 2026
284
Single Family Listed
66
Avg DOM
449
Avg $ / SqFt
$965,661
Avg List Price
Property Summary
- 2413 W 180th ST Torrance CA is a Single Family for sale in Torrance, CA, 90504. It is listed for $1,100,000 and features 4 beds, 3 baths, and has approximately 1,762 square feet of living space, and was originally constructed in 1956. The current price per square foot is $624. The average price per square foot for Single Family listings in Torrance is $449. The average listing price for Single Family in Torrance is $965,661.
Similar Listings Nearby
 Courtesy of Keller Williams Realty. Disclaimer: All data relating to real estate for sale on this page comes from the Broker Reciprocity (BR) of the California Regional Multiple Listing Service. Detailed information about real estate listings held by brokerage firms other than include the name of the listing broker. Neither the listing company nor shall be responsible for any typographical errors, misinformation, misprints and shall be held totally harmless. The Broker providing this data believes it to be correct, but advises interested parties to confirm any item before relying on it in a purchase decision. Copyright 2026. California Regional Multiple Listing Service. All rights reserved.
2413 W 180th ST
Torrance, CA