
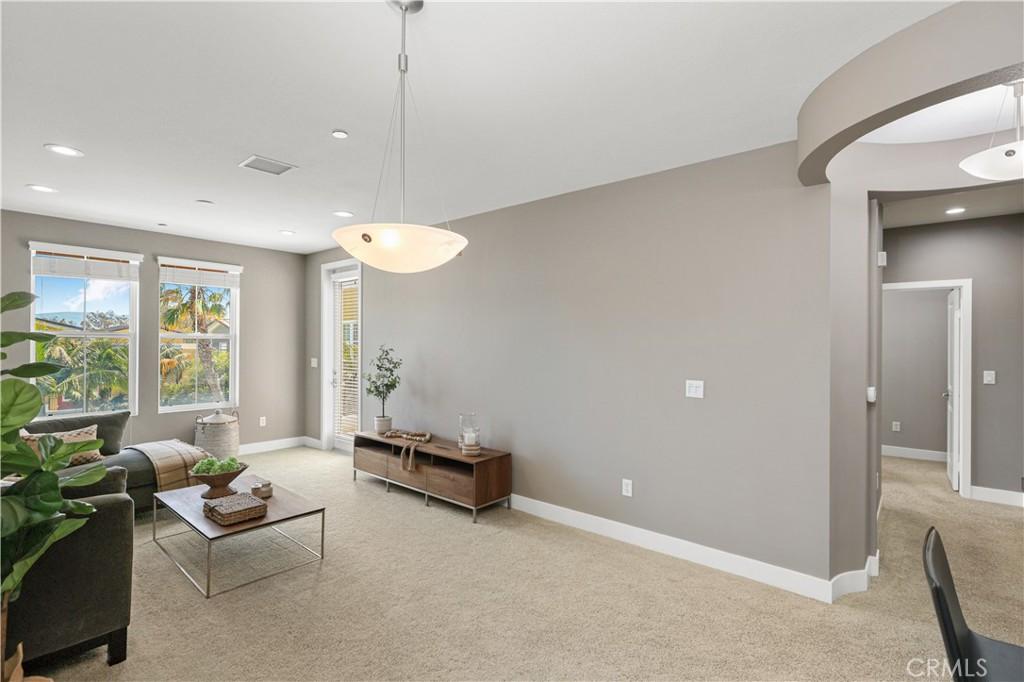
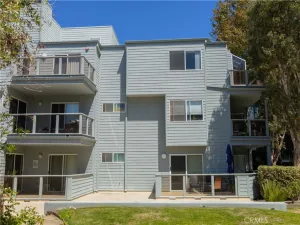
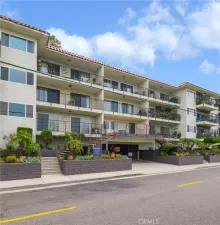
PRICE IMPROVEMENT! TOP FLOOR* POOL VIEW* NO ONE ABOVE! Discover elevated living at The Foundry, a beautifully refreshed gated community with elevator access, offering a resort-inspired setting in the heart of Torrance. This thoughtfully appointed, turnkey 2 bedroom, 2 bath residence offers approximately 1,090 square feet of living space, abundant natural light and a desirable top-floor location.
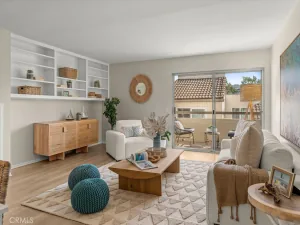
At the heart of the home, the kitchen features granite countertops & stainless steel appliances, opening to the living and dining spaces. The inviting interior flows to a private balcony overlooking the pool from its coveted top-floor setting. The serene primary suite is a standout, featuring an en-suite bath, walk-in closet and additional closet space. The secondary bedroom offers flexibility for guest, a home office, or your evolving lifestyle. A full secondary bath offers decorative open shelving and a convenient laundry closet with a stackable washer and dryer.
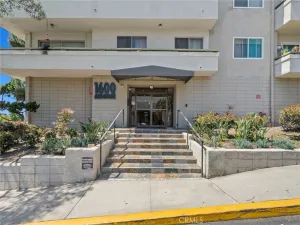
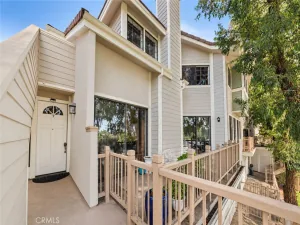
Two dedicated subterranean parking spaces with additional storage, secure entry and convenient elevator access offer ease from the parking to the residence. The Foundry was built in 2008 and refreshed in 2026 with residents enjoy a newly renovated pool & spa, outdoor fireplace, cabanas, barbecue area, and beautiful interior common areas. HOA dues include insurance, gas, water & trash, enhancing both value & convenience.
Top-floor opportunities in The Foundry are rare. This is your place to be HAPPY & be HOME.
At the heart of the home, the kitchen features granite countertops & stainless steel appliances, opening to the living and dining spaces. The inviting interior flows to a private balcony overlooking the pool from its coveted top-floor setting. The serene primary suite is a standout, featuring an en-suite bath, walk-in closet and additional closet space. The secondary bedroom offers flexibility for guest, a home office, or your evolving lifestyle. A full secondary bath offers decorative open shelving and a convenient laundry closet with a stackable washer and dryer.
Two dedicated subterranean parking spaces with additional storage, secure entry and convenient elevator access offer ease from the parking to the residence. The Foundry was built in 2008 and refreshed in 2026 with residents enjoy a newly renovated pool & spa, outdoor fireplace, cabanas, barbecue area, and beautiful interior common areas. HOA dues include insurance, gas, water & trash, enhancing both value & convenience.
Top-floor opportunities in The Foundry are rare. This is your place to be HAPPY & be HOME.
Property Details
Price:
$799,000
MLS #:
PW26115153
Status:
Active
Beds:
2
Baths:
2
Type:
Condo
Subtype:
Condominium
Neighborhood:
134oldtorrance
Listed Date:
Jun 10, 2026
Finished Sq Ft:
1,090
Lot Size:
81,520 sqft / 1.87 acres (approx)
Year Built:
2008
See this Listing
Schools
School District:
Torrance Unified
Elementary School:
Torrance
Middle School:
Other
High School:
Torrance
Interior
Appliances
DW, GD, MW, RF
Bathrooms
2 Full Bathrooms
Cooling
CA
Flooring
TILE, CARP
Heating
CF
Interior Features
ST, GRNC, LRBA, OFP, BL, EV
Laundry Features
IN, STK, ICL, DINC, WINC
Levels
A
Main Level Bathrooms
2
Main Level Bedrooms
2
Exterior
Common Walls
NOA, _1CW
Community Features
SDW, STM, SL, SUB, CW, BIKI
Garage Spaces
2
Parking Spots
2
Parking Total
2
Security Features
SD, AG, COD, GC
Spa Features
AS
View
CY, PL, TW
Window Features
DPW
Financial
HOA Fee
$468
HOA Fee Frequency
MO
Map
Community
- Address2349 Jefferson ST #413 Torrance CA
- CityTorrance
- CountyLos Angeles
- Zip Code90501
Market Summary
Property Summary
- 2349 Jefferson ST #413 Torrance CA is a Condo for sale in Torrance, CA, 90501. It is listed for $799,000 and features 2 beds, 2 baths, and has approximately 1,090 square feet of living space, and was originally constructed in 2008. The current price per square foot is $733. The average price per square foot for Condo listings in Torrance is $593. The average listing price for Condo in Torrance is $615,311.
Similar Listings Nearby

 Courtesy of BHHS CA Properties. Disclaimer: All data relating to real estate for sale on this page comes from the Broker Reciprocity (BR) of the California Regional Multiple Listing Service. Detailed information about real estate listings held by brokerage firms other than include the name of the listing broker. Neither the listing company nor shall be responsible for any typographical errors, misinformation, misprints and shall be held totally harmless. The Broker providing this data believes it to be correct, but advises interested parties to confirm any item before relying on it in a purchase decision. Copyright 2026. California Regional Multiple Listing Service. All rights reserved.
2349 Jefferson ST #413
Torrance, CA