
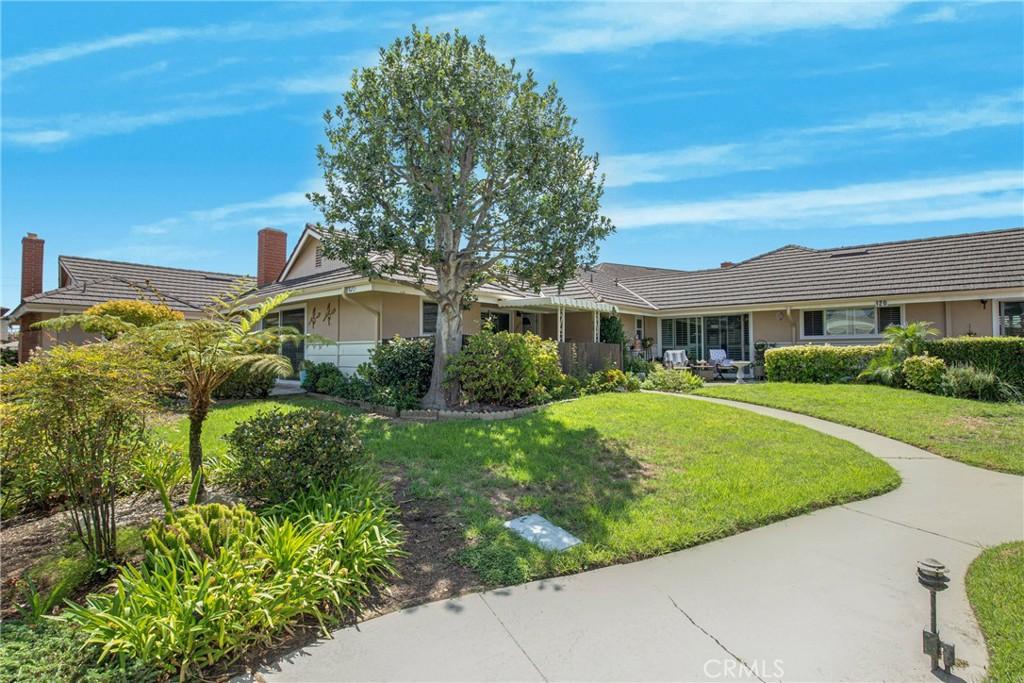
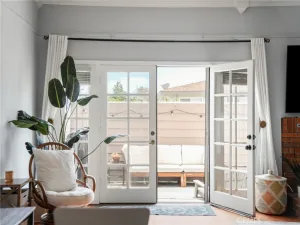
THE ONE YOU’VE BEEN WAITING FOR! Desirable Bungalow floor plan in the sought-after New Horizons 55+ community, offering approximately 1,117 sq. ft. of comfortable living space with 2 bedrooms, a den, 2 patios, and a beautiful stone fireplace. Filled with natural light, this inviting home features an updated kitchen, attractive plank-style flooring throughout most living and bedroom areas, smooth ceilings, dual-pane windows, recessed lighting, plantation shutters, and three sets of sliding glass doors creating a wonderful connection between indoor and outdoor living. Freshly painted interiors provide a clean, move-in-ready feel.
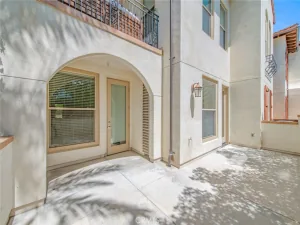
The spacious open floor plan seamlessly connects the living room, dining area, and breakfast nook, offering flexible options for entertaining, relaxing, or creating a dedicated workspace. Two private patios extend the living space outdoors and overlook the beautifully maintained greenbelts. The covered west-facing patio is an especially pleasant spot to enjoy afternoon sunshine or unwind with your morning coffee.
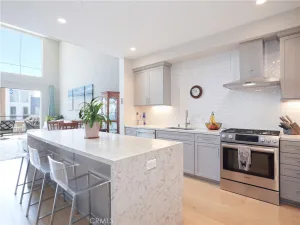
The updated kitchen features a breakfast bar, shaker-style cabinetry with crown molding, elegant granite countertops, contemporary tiled backsplash, stainless steel appliances, refrigerator with bottom freezer, built-in microwave, and recessed lighting.
The primary bedroom offers a large mirrored wardrobe closet and private en-suite bathroom with a tub/shower combination and granite-topped vanity. The guest bedroom features a wall of closets. The updated guest bath includes an oversized granite vanity, contemporary clear-glass shower door, light-colored tile, and warm-toned flooring. Convenient laundry hookups are located in the hallway closet.
The nearby garage and community room add everyday convenience. Enjoy the exceptional New Horizons lifestyle with its golf course, swimming pool, spa, sauna, tennis and pickleball courts, sports center, social activities, and an array of amenities designed for an active and enjoyable lifestyle. Comfort, convenience, natural light, and indoor/outdoor living come together beautifully in this special home.
The spacious open floor plan seamlessly connects the living room, dining area, and breakfast nook, offering flexible options for entertaining, relaxing, or creating a dedicated workspace. Two private patios extend the living space outdoors and overlook the beautifully maintained greenbelts. The covered west-facing patio is an especially pleasant spot to enjoy afternoon sunshine or unwind with your morning coffee.
The updated kitchen features a breakfast bar, shaker-style cabinetry with crown molding, elegant granite countertops, contemporary tiled backsplash, stainless steel appliances, refrigerator with bottom freezer, built-in microwave, and recessed lighting.
The primary bedroom offers a large mirrored wardrobe closet and private en-suite bathroom with a tub/shower combination and granite-topped vanity. The guest bedroom features a wall of closets. The updated guest bath includes an oversized granite vanity, contemporary clear-glass shower door, light-colored tile, and warm-toned flooring. Convenient laundry hookups are located in the hallway closet.
The nearby garage and community room add everyday convenience. Enjoy the exceptional New Horizons lifestyle with its golf course, swimming pool, spa, sauna, tennis and pickleball courts, sports center, social activities, and an array of amenities designed for an active and enjoyable lifestyle. Comfort, convenience, natural light, and indoor/outdoor living come together beautifully in this special home.
Property Details
Price:
$779,000
MLS #:
SB26187052
Status:
Active
Beds:
2
Baths:
2
Type:
Condo
Subtype:
Condominium
Neighborhood:
127southeasttorrancewest
Listed Date:
Aug 31, 2026
Finished Sq Ft:
1,117
Lot Size:
986,075 sqft / 22.64 acres (approx)
Year Built:
1963
See this Listing
Schools
School District:
Torrance Unified
Interior
Bathrooms
2 Full Bathrooms
Cooling
NO
Flooring
WOOD
Heating
CF
Laundry Features
ICL
Levels
A
Main Level Bathrooms
2
Main Level Bedrooms
2
Exterior
Architectural Style
BNG
Common Walls
_1CW
Community
55+
Community Features
GOLF, BIKI
Garage Spaces
1
Parking Spots
1
Parking Total
1
Patio And Porch Features
CO, PTO
Senior Community YN
1
View
NO
Financial
HOA Fee
$560
HOA Fee Frequency
MO
Map
Community
- Address22623 Maple Ave Torrance CA
- CityTorrance
- CountyLos Angeles
- Zip Code90505
Market Summary
Property Summary
- 22623 Maple Ave Torrance CA is a Condo for sale in Torrance, CA, 90505. It is listed for $779,000 and features 2 beds, 2 baths, and has approximately 1,117 square feet of living space, and was originally constructed in 1963. The current price per square foot is $697. The average price per square foot for Condo listings in Torrance is $587. The average listing price for Condo in Torrance is $627,277.
Similar Listings Nearby
 Courtesy of Estate Properties. Disclaimer: All data relating to real estate for sale on this page comes from the Broker Reciprocity (BR) of the California Regional Multiple Listing Service. Detailed information about real estate listings held by brokerage firms other than include the name of the listing broker. Neither the listing company nor shall be responsible for any typographical errors, misinformation, misprints and shall be held totally harmless. The Broker providing this data believes it to be correct, but advises interested parties to confirm any item before relying on it in a purchase decision. Copyright 2026. California Regional Multiple Listing Service. All rights reserved.
22623 Maple Ave
Torrance, CA