
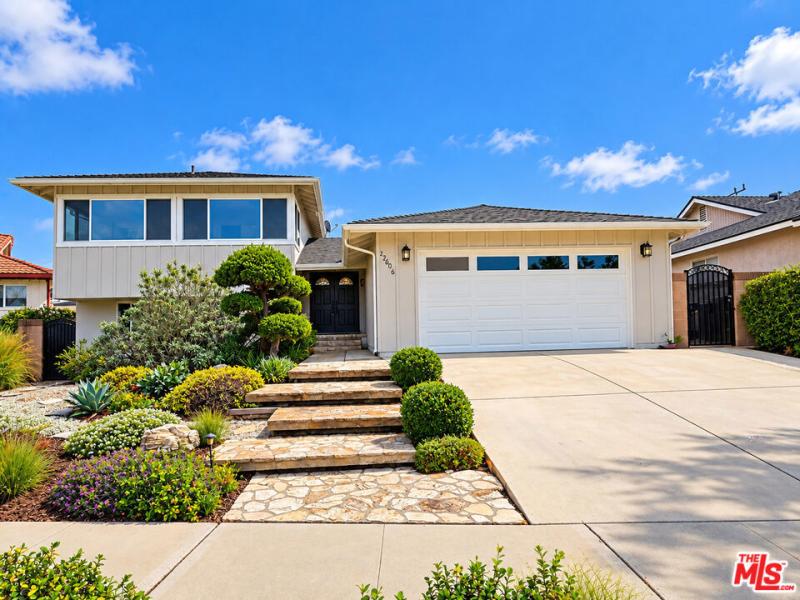
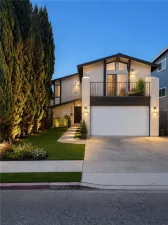
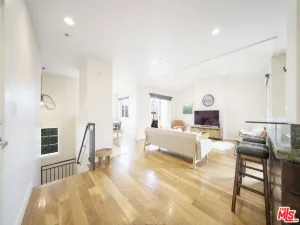
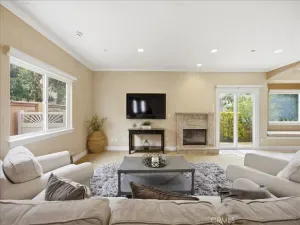
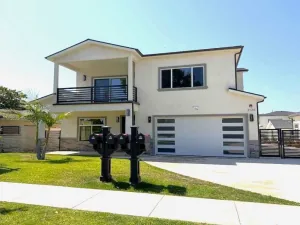
Welcome to this beautifully updated and spacious 4 bedroom, 3.5 bathroom home offering 2,397 sq ft. of living space in the highly desirable Marble Estates neighborhood! Thoughtfully designed for both comfort and entertaining, this home features a bright and inviting open-concept floor plan, beautiful hardwood flooring throughout, fresh interior paint, and tastefully updated bathrooms. At the heart of the home is a chef-inspired kitchen, featuring an oversized center island, premium quartz countertops, and a professional-grade GE Monogram appliance suite. Designed for both everyday living and effortless entertaining, the kitchen flows seamlessly into the main living area, where a cozy fireplace creates a warm and welcoming atmosphere. The lower level features a spacious and private primary suite, complete with an en-suite bathroom, walk-in closet, and direct access to the expansive backyard, creating a peaceful retreat. Upstairs, you’ll find a second primary suite with its own en-suite bathroom, along with two additional bedrooms that share a full bathroom. Step outside to enjoy the generous backyard, featuring a built-in BBQ grill, perfect for outdoor dining, entertaining, and relaxing in Southern California’s beautiful weather. An attached two-car garage with an EV charging outlet adds everyday convenience. Ideally situated in the sought-after Marble Estates neighborhood, this home offers convenient access to shopping, dining, parks, and beaches. Just minutes from Del Amo Fashion Center, within walking distance of Hickory Elementary School, and approximately 8 minutes from South High School and nearby beaches. *** The property is currently undergoing interior remodeling and improvements. Interior photos will be available soon; however, private interior showings are available by appointment.
Property Details
Price:
$6,400
MLS #:
26101651
Status:
Active
Beds:
4
Baths:
4
Type:
Single Family
Subtype:
Single Family Residence
Neighborhood:
127southeasttorrancewest
Listed Date:
Oct 12, 2026
Finished Sq Ft:
2,337
Total Sq Ft:
2,337
Lot Size:
6,265 sqft / 0.14 acres (approx)
Year Built:
1963
See this Listing
Schools
Interior
Appliances
DW, GD, MW, RF, BBQ
Bathrooms
3 Full Bathrooms, 1 Half Bathroom
Cooling
CA
Flooring
WOOD
Heating
CF
Laundry Features
IG
Levels
S
Exterior
Architectural Style
TRD
Attached Garage YN
1
Parking Spots
2
Parking Total
2
Financial
Map
Community
- Address22606 Juniper AV Torrance CA
- CityTorrance
- CountyLos Angeles
- Zip Code90505
Market Summary
Current real estate data for Single Family in Torrance as of Oct 18, 2026
400
Single Family Listed
68
Avg DOM
400
Avg $ / SqFt
$813,067
Avg List Price
Property Summary
- 22606 Juniper AV Torrance CA is a Single Family for sale in Torrance, CA, 90505. It is listed for $6,400 and features 4 beds, 4 baths, and has approximately 2,337 square feet of living space, and was originally constructed in 1963. The current price per square foot is $3. The average price per square foot for Single Family listings in Torrance is $400. The average listing price for Single Family in Torrance is $813,067.
Similar Listings Nearby
 Courtesy of MNS Properties, Inc.. Disclaimer: All data relating to real estate for sale on this page comes from the Broker Reciprocity (BR) of the California Regional Multiple Listing Service. Detailed information about real estate listings held by brokerage firms other than include the name of the listing broker. Neither the listing company nor shall be responsible for any typographical errors, misinformation, misprints and shall be held totally harmless. The Broker providing this data believes it to be correct, but advises interested parties to confirm any item before relying on it in a purchase decision. Copyright 2026. California Regional Multiple Listing Service. All rights reserved.
22606 Juniper AV
Torrance, CA