
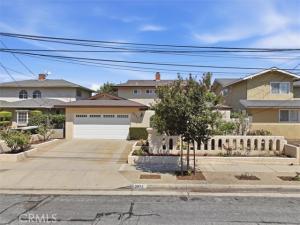
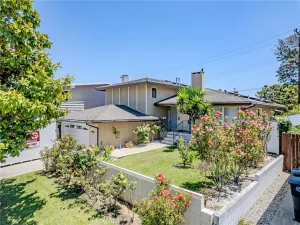
Welcome to 2221 W. 239th St.—a spacious and beautifully appointed Torrance home offering comfort, style, and exceptional everyday convenience. As you enter into the courtyard to the front entrance, you will hear the sound of the water fountain bringing a calming effect to the home.
This inviting 4-bedroom, 2-bathroom residence offers 2,054 sq. ft. of living space on a 5,886 sq. ft. lot with a well-designed layout ideal for both entertaining and everyday living. The expansive living room features crown molding and a gas fireplace, creating a warm and welcoming focal point, while the large formal dining room provides an elegant setting for gatherings and special occasions. The thoughtfully appointed kitchen features granite countertops, stainless steel appliances, and a convenient eating area with built-in cabinets, blending functionality with timeless style. The primary bedroom is located on the first floor with carpet flooring and there are 3 additional bedrooms located upstairs. Also included upstairs is an open area ideal for an office or den and full bathroom with 2 sinks. The home features, hard wood flooring upstairs and on the stairs while downstairs has laminate flooring, recessed lighting, ceiling fans, and dual-pane windows and slider doors that add comfort, natural light, and modern appeal. Year-round comfort is enhanced by central heating and two split A/C units downstairs. Additional updates and amenities include updated plumbing, an updated roof, Simply Safe alarm system, washer and dryer. Step outside to enjoy the backyard, complete with a storage shed providing valuable additional space for tools, equipment, and storage as well as a beautiful water fountain for a tranquil and peaceful sounds. The washer & dryer are located in the attached 2-car garage with direct access into the home. Perfectly positioned near award-winning schools, popular restaurants, shopping, parks, the local farmers market, and Del Amo Mall, this home offers the ideal combination of space, convenience, and Southern California lifestyle.
This inviting 4-bedroom, 2-bathroom residence offers 2,054 sq. ft. of living space on a 5,886 sq. ft. lot with a well-designed layout ideal for both entertaining and everyday living. The expansive living room features crown molding and a gas fireplace, creating a warm and welcoming focal point, while the large formal dining room provides an elegant setting for gatherings and special occasions. The thoughtfully appointed kitchen features granite countertops, stainless steel appliances, and a convenient eating area with built-in cabinets, blending functionality with timeless style. The primary bedroom is located on the first floor with carpet flooring and there are 3 additional bedrooms located upstairs. Also included upstairs is an open area ideal for an office or den and full bathroom with 2 sinks. The home features, hard wood flooring upstairs and on the stairs while downstairs has laminate flooring, recessed lighting, ceiling fans, and dual-pane windows and slider doors that add comfort, natural light, and modern appeal. Year-round comfort is enhanced by central heating and two split A/C units downstairs. Additional updates and amenities include updated plumbing, an updated roof, Simply Safe alarm system, washer and dryer. Step outside to enjoy the backyard, complete with a storage shed providing valuable additional space for tools, equipment, and storage as well as a beautiful water fountain for a tranquil and peaceful sounds. The washer & dryer are located in the attached 2-car garage with direct access into the home. Perfectly positioned near award-winning schools, popular restaurants, shopping, parks, the local farmers market, and Del Amo Mall, this home offers the ideal combination of space, convenience, and Southern California lifestyle.
Property Details
Price:
$1,398,000
MLS #:
SB26203556
Status:
Active
Beds:
4
Baths:
2
Type:
Single Family
Subtype:
Single Family Residence
Neighborhood:
135southeasttorranceeast
Listed Date:
Sep 17, 2026
Finished Sq Ft:
2,054
Lot Size:
5,886 sqft / 0.14 acres (approx)
Year Built:
1964
See this Listing
Schools
School District:
Torrance Unified
Interior
Appliances
Water Heater, Disposal, Microwave, Gas Range, Dishwasher
Bathrooms
2 Full Bathrooms
Cooling
Wall/Window Unit(s)
Flooring
Tile, Carpet, Wood, Laminate
Heating
Central
Interior Features
Crown Molding, Ceiling Fan(s), Recessed Lighting, Granite Counters
Laundry Features
In Garage
Levels
Two
Main Level Bathrooms
1
Main Level Bedrooms
1
Exterior
Attached Garage YN
1
Common Walls
No Common Walls
Community Features
Gutters, Curbs, Street Lights, Sidewalks, Suburban
Covered Spaces
2
Garage Spaces
2
Lot Features
Front Yard, Back Yard
Other Structures
Shed(s)
Parking Features
Garage
Parking Spots
2
Parking Total
2
Patio And Porch Features
Concrete
Security Features
Carbon Monoxide Detector(s), Smoke Detector(s)
Spa Features
None
Stories
2
View
Neighborhood
Window Features
Double Pane Windows, Drapes, Blinds
Financial
Map
Community
- Address2221 W 239th Street Torrance CA
- CityTorrance
- CountyLos Angeles
- Zip Code90501
Market Summary
Current real estate data for Single Family in Torrance as of Oct 19, 2026
279
Single Family Listed
71
Avg DOM
475
Avg $ / SqFt
$971,947
Avg List Price
Property Summary
- 2221 W 239th Street Torrance CA is a Single Family for sale in Torrance, CA, 90501. It is listed for $1,398,000 and features 4 beds, 2 baths, and has approximately 2,054 square feet of living space, and was originally constructed in 1964. The current price per square foot is $681. The average price per square foot for Single Family listings in Torrance is $475. The average listing price for Single Family in Torrance is $971,947.
Similar Listings Nearby
 Courtesy of Beach City Brokers. Disclaimer: All data relating to real estate for sale on this page comes from the Broker Reciprocity (BR) of the California Regional Multiple Listing Service. Detailed information about real estate listings held by brokerage firms other than include the name of the listing broker. Neither the listing company nor shall be responsible for any typographical errors, misinformation, misprints and shall be held totally harmless. The Broker providing this data believes it to be correct, but advises interested parties to confirm any item before relying on it in a purchase decision. Copyright 2026. California Regional Multiple Listing Service. All rights reserved.
2221 W 239th Street
Torrance, CA