
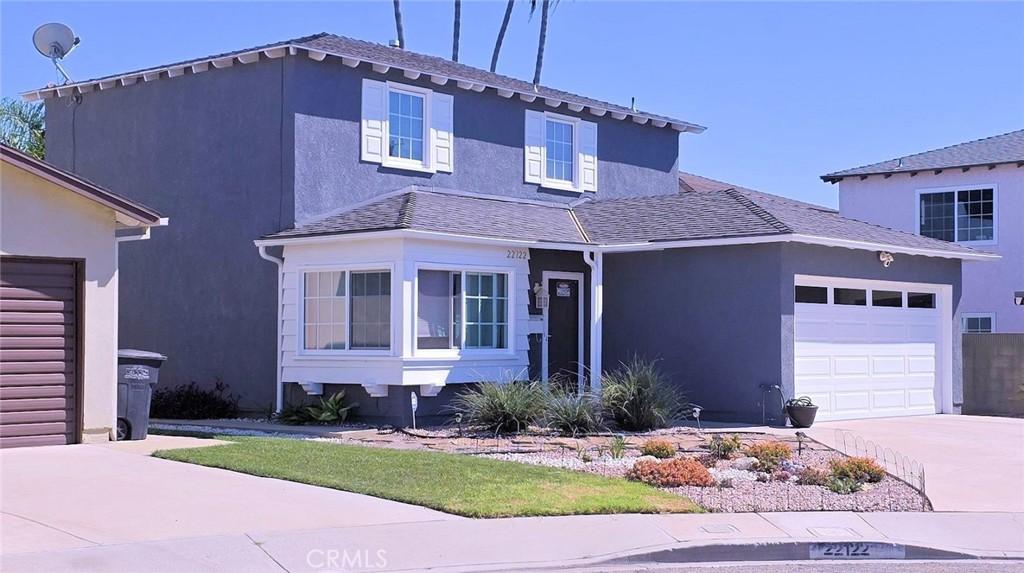
Nestled at the end of a quiet cul-de-sac, this beautifully maintained two-story home occupies one of the premier locations in the neighborhood. Offering 1,455 square feet of comfortable living space, the property showcases thoughtful improvements and pride of ownership throughout.
Interior highlights include a highly desirable main-level bedroom, a convenient indoor laundry area adjacent to the direct-access garage door, newly painted kitchen cabinetry, freshly painted stairway handrails, and durable tile and wood-look flooring. The exterior features custom low-maintenance landscaping in both the front and rear yards, accented by flagstone walkways, decomposed granite, and stone paths. In the rear, a massive, covered aluminum patio provides an expansive shaded venue for outdoor dining, entertaining, and relaxing.
The home is meticulously fortified with a custom-installed Crimsafe “Ultimate Door and Window Package,” including a discreet white front security screen and quick-release Safe-S-Cape emergency egress options. Engineered with high-tensile stainless-steel mesh and a patented Screw-Clamp™ mechanism, this virtually impenetrable system withstands heavy impacts—up to five times the average kick force of an intruder. Beyond unparalleled security, the system eliminates the need for unsightly exterior bars, preserving clean architectural lines and unobstructed views. It allows you to confidently leave your main doors open to capture fresh breezes and natural light while keeping pests out, all while actively blocking harsh UV rays and reducing radiant solar heat.
While public records reflect a 4-bedroom layout, the physical configuration currently functions as a 3-bedroom home featuring one bedroom on the main floor. The upstairs has been customized by combining two bedrooms into a grand primary suite complete with an expansive walk-in closet and generous storage. Completing the layout are two full bathrooms, an attached garage, an expansive concrete driveway, and effortless access to South Bay shopping, dining, schools, and commuter corridors.
Note: Property profile records reflect 4 bedrooms; physical configuration currently functions as a 3-bedroom home with an expanded primary retreat. Sale is subject to the successful close of escrow on seller’s replacement property, which is currently in escrow.
Interior highlights include a highly desirable main-level bedroom, a convenient indoor laundry area adjacent to the direct-access garage door, newly painted kitchen cabinetry, freshly painted stairway handrails, and durable tile and wood-look flooring. The exterior features custom low-maintenance landscaping in both the front and rear yards, accented by flagstone walkways, decomposed granite, and stone paths. In the rear, a massive, covered aluminum patio provides an expansive shaded venue for outdoor dining, entertaining, and relaxing.
The home is meticulously fortified with a custom-installed Crimsafe “Ultimate Door and Window Package,” including a discreet white front security screen and quick-release Safe-S-Cape emergency egress options. Engineered with high-tensile stainless-steel mesh and a patented Screw-Clamp™ mechanism, this virtually impenetrable system withstands heavy impacts—up to five times the average kick force of an intruder. Beyond unparalleled security, the system eliminates the need for unsightly exterior bars, preserving clean architectural lines and unobstructed views. It allows you to confidently leave your main doors open to capture fresh breezes and natural light while keeping pests out, all while actively blocking harsh UV rays and reducing radiant solar heat.
While public records reflect a 4-bedroom layout, the physical configuration currently functions as a 3-bedroom home featuring one bedroom on the main floor. The upstairs has been customized by combining two bedrooms into a grand primary suite complete with an expansive walk-in closet and generous storage. Completing the layout are two full bathrooms, an attached garage, an expansive concrete driveway, and effortless access to South Bay shopping, dining, schools, and commuter corridors.
Note: Property profile records reflect 4 bedrooms; physical configuration currently functions as a 3-bedroom home with an expanded primary retreat. Sale is subject to the successful close of escrow on seller’s replacement property, which is currently in escrow.
Property Details
Price:
$949,000
MLS #:
SB26216698
Status:
Active
Beds:
3
Baths:
2
Type:
Single Family
Subtype:
Single Family Residence
Neighborhood:
123countystrip
Listed Date:
Oct 6, 2026
Finished Sq Ft:
1,455
Lot Size:
3,989 sqft / 0.09 acres (approx)
Year Built:
1970
See this Listing
Schools
School District:
Los Angeles Unified
Interior
Appliances
DW, MW, GR, GS, FSR, GWH, VEF, WHU
Bathrooms
2 Full Bathrooms
Cooling
NO
Flooring
TILE, LAM, CARP
Heating
CF
Interior Features
CF, ST, GRNC, PTRY
Laundry Features
IN, WH
Levels
U
Main Level Bathrooms
1
Exterior
Accessibility Features
NO
Architectural Style
TRD
Attached Garage YN
1
Common Walls
NCW
Community Features
SDW, SL, SUB, CRB, CW
Construction Materials
STC, FRM
Direction Faces
S
Fencing
BW, PRV
Garage Spaces
2
Parking Spots
4
Parking Total
4
Roof
CMP, SHN
Security Features
SS, SD, COD
Spa Features
NO
View
NO
Window Features
BLI, SCR, CWC, DPC
Financial
Map
Community
- Address22122 Kenwood Torrance CA
- CityTorrance
- CountyLos Angeles
- Zip Code90502
Market Summary
Current real estate data for Single Family in Torrance as of Oct 16, 2026
400
Single Family Listed
66
Avg DOM
400
Avg $ / SqFt
$813,067
Avg List Price
Property Summary
- 22122 Kenwood Torrance CA is a Single Family for sale in Torrance, CA, 90502. It is listed for $949,000 and features 3 beds, 2 baths, and has approximately 1,455 square feet of living space, and was originally constructed in 1970. The current price per square foot is $652. The average price per square foot for Single Family listings in Torrance is $400. The average listing price for Single Family in Torrance is $813,067.
Similar Listings Nearby
 Courtesy of Capital RE Group. Disclaimer: All data relating to real estate for sale on this page comes from the Broker Reciprocity (BR) of the California Regional Multiple Listing Service. Detailed information about real estate listings held by brokerage firms other than include the name of the listing broker. Neither the listing company nor shall be responsible for any typographical errors, misinformation, misprints and shall be held totally harmless. The Broker providing this data believes it to be correct, but advises interested parties to confirm any item before relying on it in a purchase decision. Copyright 2026. California Regional Multiple Listing Service. All rights reserved.
22122 Kenwood
Torrance, CA