
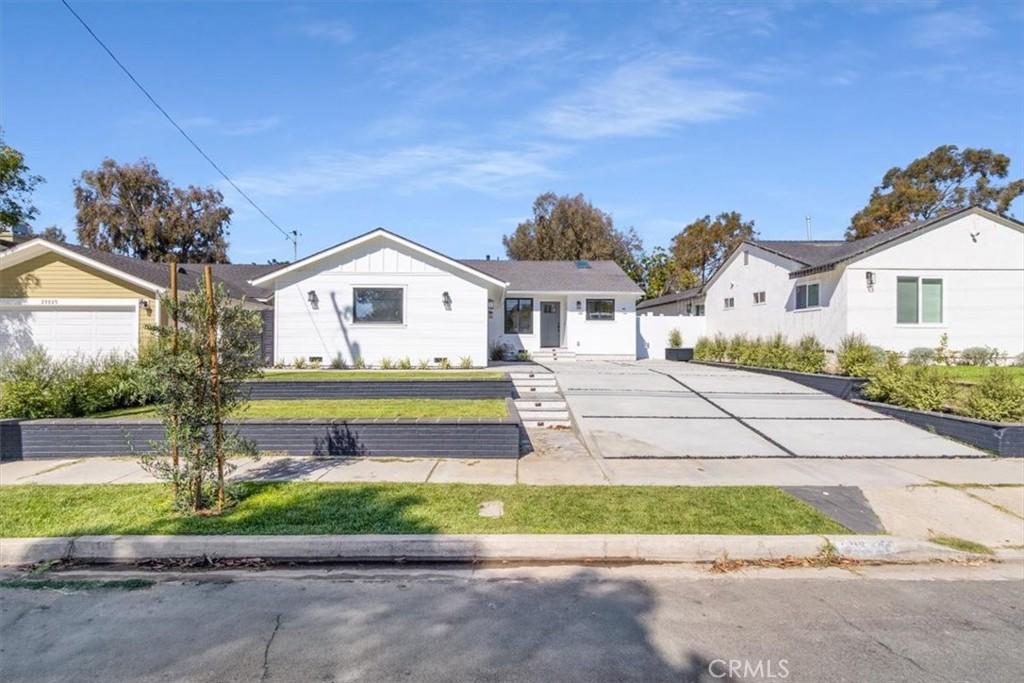
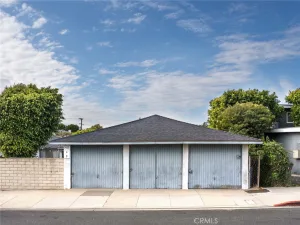
Nearly rebuilt from the studs up, this beautifully transformed and expanded 4-bedroom, 3-bath West Torrance home combines sophisticated design with the kind of comprehensive renovation that makes everything feel wonderfully, satisfyingly new. The result is a home that feels elevated without being pretentious, modern without being cold, and polished down to the details you may not notice at first glance, but absolutely appreciate once you live here.
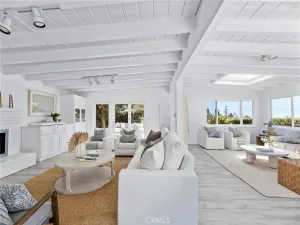
Step inside and the light-filled interior immediately sets the tone: warm natural textures, clean architectural lines and an effortless palette that lets the craftsmanship take center stage. The European-inspired kitchen is sleek and beautifully edited, pairing custom-style cabinetry, quartzite surfaces, stainless steel appliances and contemporary lighting to create a space that feels equally suited to morning coffee and a very good bottle of wine.
A thoughtfully integrated 782-square-foot addition introduces a serene ensuite primary retreat, complemented by three additional bedrooms, including a second with its own private bath, creating an exceptional balance of space, privacy and sophistication.
The bathrooms carry that same quiet-luxury sensibility, where beautiful stone, frameless glass and elevated fixtures turn everyday spaces into something decidedly more indulgent. Throughout the home, thoughtful details and substantial improvements work quietly behind the pretty finishes, creating the rare remodel where what you can’t see is every bit as impressive as what you can.
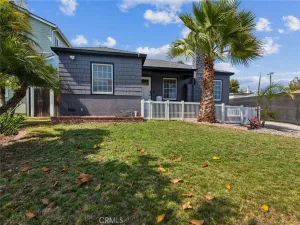
And then there is the backyard. Opening toward Sunnyglen Park, the outdoor space feels wonderfully removed from the city around it, with fresh landscaping, room to gather and an open green outlook that gives the property a sense of breathing room that’s increasingly hard to find.
All of this sits in one of West Torrance’s most loved pockets, close to West High and neighborhood schools, with Redondo and Hermosa shorelines just minutes away. Beach days, park views, great schools and a home where virtually every corner has already received its glow-up.
Crafted by a dedicated local builder with an unmistakable eye for detail, this isn’t simply a freshly remodeled house. It’s the deeply satisfying feeling of walking into a home where someone already thought about everything.
Step inside and the light-filled interior immediately sets the tone: warm natural textures, clean architectural lines and an effortless palette that lets the craftsmanship take center stage. The European-inspired kitchen is sleek and beautifully edited, pairing custom-style cabinetry, quartzite surfaces, stainless steel appliances and contemporary lighting to create a space that feels equally suited to morning coffee and a very good bottle of wine.
A thoughtfully integrated 782-square-foot addition introduces a serene ensuite primary retreat, complemented by three additional bedrooms, including a second with its own private bath, creating an exceptional balance of space, privacy and sophistication.
The bathrooms carry that same quiet-luxury sensibility, where beautiful stone, frameless glass and elevated fixtures turn everyday spaces into something decidedly more indulgent. Throughout the home, thoughtful details and substantial improvements work quietly behind the pretty finishes, creating the rare remodel where what you can’t see is every bit as impressive as what you can.
And then there is the backyard. Opening toward Sunnyglen Park, the outdoor space feels wonderfully removed from the city around it, with fresh landscaping, room to gather and an open green outlook that gives the property a sense of breathing room that’s increasingly hard to find.
All of this sits in one of West Torrance’s most loved pockets, close to West High and neighborhood schools, with Redondo and Hermosa shorelines just minutes away. Beach days, park views, great schools and a home where virtually every corner has already received its glow-up.
Crafted by a dedicated local builder with an unmistakable eye for detail, this isn’t simply a freshly remodeled house. It’s the deeply satisfying feeling of walking into a home where someone already thought about everything.
Property Details
Price:
$1,950,000
MLS #:
SB26178846
Status:
Active Under Contract
Beds:
4
Baths:
3
Type:
Single Family
Subtype:
Single Family Residence
Neighborhood:
131westtorrance
Listed Date:
Aug 20, 2026
Finished Sq Ft:
1,846
Lot Size:
6,480 sqft / 0.15 acres (approx)
Year Built:
1956
See this Listing
Schools
School District:
Torrance Unified
Elementary School:
Tower
Middle School:
Bert Lynn
High School:
West
Interior
Appliances
DW, FZ, RF, WP, BIR, DO, TW
Bathrooms
3 Full Bathrooms
Cooling
CA
Flooring
LAM
Heating
FA, CF
Interior Features
FC, RECL, OFP, PDSA, QTZC
Laundry Features
GAS, IN, WH
Levels
A
Main Level Bathrooms
3
Main Level Bedrooms
4
Exterior
Architectural Style
CNT, MOD, RAN
Attached Garage YN
1
Common Walls
NCW
Community Features
SDW, STM, SL, SUB, PARK, BIKI, DGP
Direction Faces
E
Exterior Features
RG
Fencing
BR, BW, GOOD
Garage Spaces
2
Parking Spots
4
Parking Total
4
Patio And Porch Features
PTO, SL, STN
Roof
SHN, TSH
Security Features
COD
Spa Features
NO
View
PK
Window Features
SK, INSW, DPW
Financial
Map
Community
- Address20021 Wayne AV Torrance CA
- CityTorrance
- CountyLos Angeles
- Zip Code90503
Market Summary
Current real estate data for Single Family in Torrance as of Oct 09, 2026
380
Single Family Listed
64
Avg DOM
419
Avg $ / SqFt
$844,998
Avg List Price
Property Summary
- 20021 Wayne AV Torrance CA is a Single Family for sale in Torrance, CA, 90503. It is listed for $1,950,000 and features 4 beds, 3 baths, and has approximately 1,846 square feet of living space, and was originally constructed in 1956. The current price per square foot is $1,056. The average price per square foot for Single Family listings in Torrance is $419. The average listing price for Single Family in Torrance is $844,998.
Similar Listings Nearby
 Courtesy of Infinity Realty & Loans. Disclaimer: All data relating to real estate for sale on this page comes from the Broker Reciprocity (BR) of the California Regional Multiple Listing Service. Detailed information about real estate listings held by brokerage firms other than include the name of the listing broker. Neither the listing company nor shall be responsible for any typographical errors, misinformation, misprints and shall be held totally harmless. The Broker providing this data believes it to be correct, but advises interested parties to confirm any item before relying on it in a purchase decision. Copyright 2026. California Regional Multiple Listing Service. All rights reserved.
20021 Wayne AV
Torrance, CA