

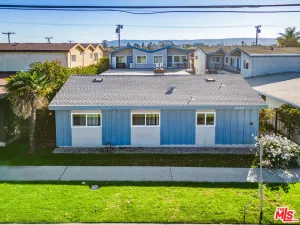
Situated in a charming Torrance neighborhood, this beautifully updated Back-Split California Ranch home blends timeless character with thoughtful modern upgrades & a functional floor plan designed for comfortable everyday living. A lush front lawn & welcoming pathway lead to the front entry, where peg-and-groove hardwood floors, crown molding & classic diamond-pane windows create a warm first impression. The living room flows seamlessly into the remodeled kitchen, thoughtfully appointed with stone countertops, recessed lighting, crown molding, a 5-burner gas range with an oversized hood, stainless steel appliances, pantry storage & a breakfast bar. A convenient side entrance from the driveway adds everyday functionality. Just beyond, the dining room provides an ideal setting for gatherings, featuring crown molding, dual-pane windows & a sliding glass door that opens to the backyard. The adjoining family room offers an inviting space to relax with hardwood flooring, a tray ceiling, recessed lighting, a ceiling fan & French doors leading outside, creating an effortless indoor-outdoor connection. The main level also includes a spacious bedroom with hardwood flooring, picture rail molding & dual-pane windows, along with a full bathroom featuring a separate tub & shower, linen storage & direct access from the family room. Upstairs, the expansive primary suite serves as a peaceful retreat with multiple closets, including 2 walk-in closets connected by a generous dressing or seating area. Crown molding, dual-pane windows & a ceiling fan enhance the bedroom, while the attached ensuite bathroom offers a single-sink vanity, separate soaking tub & shower & ample space to begin & end each day in comfort. Two additional bedrooms provide flexibility for family, guests, or a home office, including one with vaulted wood-beam ceilings & another with a walk-in closet. A beautifully appointed 3/4 bathroom, additional linen cabinetry & a conveniently located laundry closet complete the upper level. Outside, the private backyard is designed for year-round enjoyment with both covered & open patios, a grassy lawn, mature landscaping & plenty of space for entertaining or relaxing. Additional highlights include a detached 2-car garage, solar panels, central heating with a Nest thermostat & numerous updates throughout. Conveniently located near local parks, the beach, shopping & dining, this move-in-ready home offers the perfect blend of classic California charm & modern comfort.
Property Details
Price:
$1,649,000
MLS #:
P1-27961
Status:
Active
Beds:
4
Baths:
3
Type:
Single Family
Subtype:
Single Family Residence
Neighborhood:
131westtorrance
Listed Date:
Jul 10, 2026
Finished Sq Ft:
2,483
Lot Size:
6,720 sqft / 0.15 acres (approx)
Year Built:
1956
See this Listing
Schools
Interior
Appliances
DW, MW, RF, GR, HOD
Bathrooms
2 Full Bathrooms, 1 Three Quarter Bathroom
Cooling
NO
Flooring
TILE, WOOD, CARP
Heating
CF
Interior Features
CF, CRWN, RECL, STNC
Laundry Features
IN, STK, ICL, UL
Levels
U
Main Level Bathrooms
1
Main Level Bedrooms
2
Exterior
Common Walls
NCW
Community Features
SUB, CRB
Fencing
BW, VNL
Garage Spaces
2
Parking Spots
2
Parking Total
2
Patio And Porch Features
STN
Spa Features
NO
View
NO
Window Features
DPW
Financial
Map
Community
- Address20020 Wayne AV Torrance CA
- CityTorrance
- CountyLos Angeles
- Zip Code90503
Market Summary
Current real estate data for Single Family in Torrance as of Jul 11, 2026
302
Single Family Listed
55
Avg DOM
480
Avg $ / SqFt
$988,129
Avg List Price
Property Summary
- 20020 Wayne AV Torrance CA is a Single Family for sale in Torrance, CA, 90503. It is listed for $1,649,000 and features 4 beds, 3 baths, and has approximately 2,483 square feet of living space, and was originally constructed in 1956. The current price per square foot is $664. The average price per square foot for Single Family listings in Torrance is $480. The average listing price for Single Family in Torrance is $988,129.
Similar Listings Nearby
 Courtesy of Keller Williams Realty. Disclaimer: All data relating to real estate for sale on this page comes from the Broker Reciprocity (BR) of the California Regional Multiple Listing Service. Detailed information about real estate listings held by brokerage firms other than include the name of the listing broker. Neither the listing company nor shall be responsible for any typographical errors, misinformation, misprints and shall be held totally harmless. The Broker providing this data believes it to be correct, but advises interested parties to confirm any item before relying on it in a purchase decision. Copyright 2026. California Regional Multiple Listing Service. All rights reserved.
20020 Wayne AV
Torrance, CA