
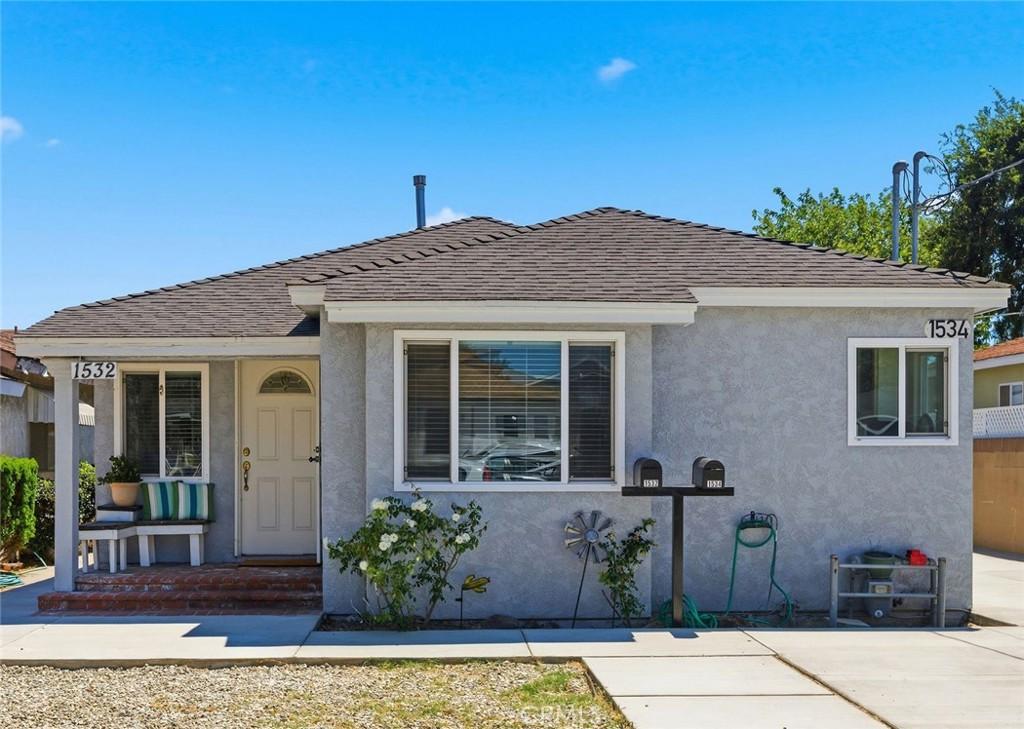
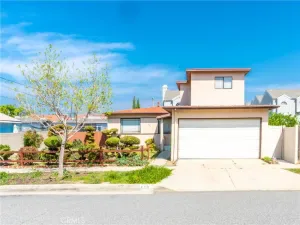
Built in 2025, 3-bedroom, 2-bath ADU approx. 1,288 sq ft in the rear and a remodeled 2-bedroom, 2-bath home approx. 1,058 sq ft in the front, for a total sq ft of 2346 sq ft – all on a large 7,202 sq ft lot. Step inside the remodeled front home featuring a bright open floor plan, beautiful hardwood and tile flooring, recessed lighting, crown molding, newer dual-pane windows, A/C, and upgraded electrical. The remodeled kitchen features quartz counters, a large stainless-steel sink, and ample cabinetry. The primary bedroom offers a large walk-in closet, mirrored closet doors, and a beautifully upgraded 3/4 bath, while the additional bedroom and full hallway bath provide plenty of space and convenience. Step into the impressive rear ADU, built in 2025 with a spacious open floor plan, beautiful tile and laminate flooring, recessed lighting, quartz countertops, stainless-steel appliances, a tankless water heater, and A/C. The primary suite offers a large walk-in closet and an upgraded 3/4 bath with dual vanities. The additional bedrooms are generously sized, while the 3/4 hallway bath and interior laundry room add convenience. Outside, enjoy a backyard with a large cement patio and multiple storage sheds. This unique property offers two beautifully appointed living spaces, making it ideal for extended family, guests, rental income (verify), or those looking for additional flexibility. This is an incredible opportunity you won’t want to miss!
Property Details
Price:
$1,295,000
MLS #:
SB26180766
Status:
Active
Beds:
3
Baths:
2
Type:
Single Family
Subtype:
Single Family Residence
Neighborhood:
122harborgateway
Listed Date:
Aug 19, 2026
Finished Sq Ft:
2,346
Lot Size:
7,202 sqft / 0.17 acres (approx)
Year Built:
2025
See this Listing
Schools
School District:
Los Angeles Unified
Elementary School:
Meyler
Middle School:
Flemming
High School:
Narbonne
Interior
Appliances
DW, RF, GO, HOD, TW, WHU
Bathrooms
2 Full Bathrooms
Cooling
CA
Flooring
TILE, VINY, WOOD
Heating
CF
Interior Features
CRWN, RECL, BLKW, QTZC
Laundry Features
GAS, IN, WH
Levels
A
Main Level Bathrooms
4
Main Level Bedrooms
5
Exterior
Common Walls
NCW
Community Features
SDW
Construction Materials
STC
Fencing
BW, WD
Other Structures
SH
Patio And Porch Features
CON
Roof
CMP
Spa Features
NO
View
NO
Window Features
DPW
Financial
Map
Community
- Address1532 W 221st ST Torrance CA
- CityTorrance
- CountyLos Angeles
- Zip Code90501
Market Summary
Current real estate data for Single Family in Torrance as of Oct 10, 2026
384
Single Family Listed
63
Avg DOM
415
Avg $ / SqFt
$832,752
Avg List Price
Property Summary
- 1532 W 221st ST Torrance CA is a Single Family for sale in Torrance, CA, 90501. It is listed for $1,295,000 and features 3 beds, 2 baths, and has approximately 2,346 square feet of living space, and was originally constructed in 2025. The current price per square foot is $552. The average price per square foot for Single Family listings in Torrance is $415. The average listing price for Single Family in Torrance is $832,752.
Similar Listings Nearby
 Courtesy of Compass. Disclaimer: All data relating to real estate for sale on this page comes from the Broker Reciprocity (BR) of the California Regional Multiple Listing Service. Detailed information about real estate listings held by brokerage firms other than include the name of the listing broker. Neither the listing company nor shall be responsible for any typographical errors, misinformation, misprints and shall be held totally harmless. The Broker providing this data believes it to be correct, but advises interested parties to confirm any item before relying on it in a purchase decision. Copyright 2026. California Regional Multiple Listing Service. All rights reserved.
1532 W 221st ST
Torrance, CA