
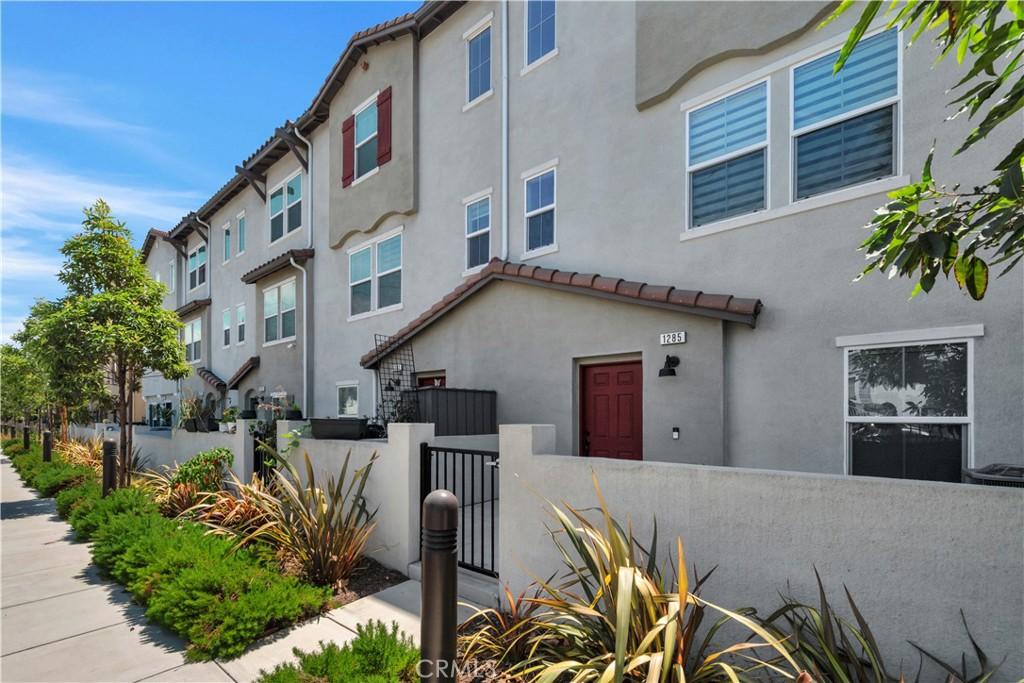
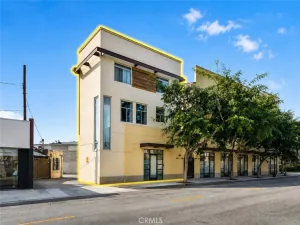
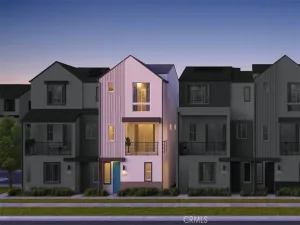
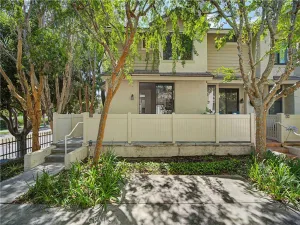
Welcome to this beautifully designed contemporary townhome in the highly sought-after gated Orchid community, built by KB Home. Offering approximately 1,670 square feet of thoughtfully designed living space, this 4-bedroom, 4 baths residence seamlessly blends modern style, comfort, and functionality across three spacious levels.
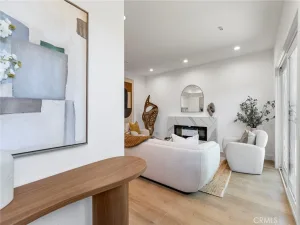
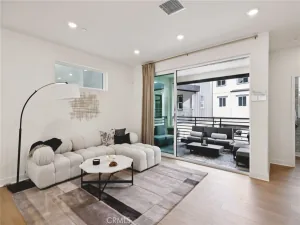
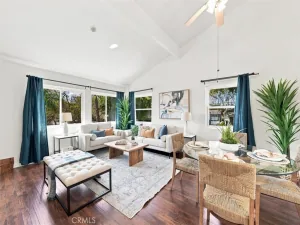
Filled with natural light, the open-concept main living area creates an inviting atmosphere for both everyday living and entertaining. Wide-plank flooring, recessed lighting, and expansive windows complement the seamless flow between the living, dining, and kitchen spaces.
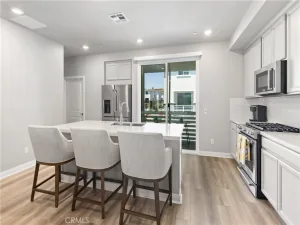
The chef-inspired kitchen is appointed with quartz countertops, sleek shaker-style cabinetry, stainless steel appliances, a gas cooktop and oven, microwave, generous center island with seating, and an oversized pantry, offering both exceptional style and practicality.
The spacious primary suite provides a peaceful retreat with a spa-inspired bathroom featuring dual vanities, a large walk-in shower, and an expansive walk-in closet. An entry-level bedroom with its own en-suite bath offers ideal flexibility for guests, multigenerational living, or a private home office, while two additional bedrooms provide ample space for family or visitors.
Designed for today’s lifestyle, this home also features central heating and air conditioning with a smart thermostat, in-unit laundry, abundant storage, and a direct-access two-car garage.
A private patio extends the living space outdoors, creating the perfect setting to relax or entertain.
Ideally situated within the secure, gated Orchid community, residents enjoy convenient access to shopping, dining, parks, schools, and major commuter routes. Offering the perfect balance of contemporary design, quality construction, and an exceptional location, this move-in ready home presents an outstanding opportunity to enjoy modern California living.
Filled with natural light, the open-concept main living area creates an inviting atmosphere for both everyday living and entertaining. Wide-plank flooring, recessed lighting, and expansive windows complement the seamless flow between the living, dining, and kitchen spaces.
The chef-inspired kitchen is appointed with quartz countertops, sleek shaker-style cabinetry, stainless steel appliances, a gas cooktop and oven, microwave, generous center island with seating, and an oversized pantry, offering both exceptional style and practicality.
The spacious primary suite provides a peaceful retreat with a spa-inspired bathroom featuring dual vanities, a large walk-in shower, and an expansive walk-in closet. An entry-level bedroom with its own en-suite bath offers ideal flexibility for guests, multigenerational living, or a private home office, while two additional bedrooms provide ample space for family or visitors.
Designed for today’s lifestyle, this home also features central heating and air conditioning with a smart thermostat, in-unit laundry, abundant storage, and a direct-access two-car garage.
A private patio extends the living space outdoors, creating the perfect setting to relax or entertain.
Ideally situated within the secure, gated Orchid community, residents enjoy convenient access to shopping, dining, parks, schools, and major commuter routes. Offering the perfect balance of contemporary design, quality construction, and an exceptional location, this move-in ready home presents an outstanding opportunity to enjoy modern California living.
Property Details
Price:
$835,000
MLS #:
PV26172143
Status:
Active
Beds:
4
Baths:
4
Type:
Townhouse
Neighborhood:
123countystrip
Listed Date:
Aug 14, 2026
Finished Sq Ft:
1,670
Lot Size:
8,992 sqft / 0.21 acres (approx)
Year Built:
2023
See this Listing
Schools
School District:
Los Angeles Unified
Interior
Appliances
DW, MW, RF, GR, GS
Bathrooms
2 Full Bathrooms, 1 Three Quarter Bathroom, 1 Half Bathroom
Cooling
CA
Flooring
SEE, LAM, CARP
Heating
CF
Interior Features
BI, RECL
Laundry Features
IN, SEE, ICL, DINC, WINC
Levels
C
Exterior
Architectural Style
MED, SPN
Attached Garage YN
1
Common Walls
NOA, NOB, _2CW
Community Features
SDW
Construction Materials
STC, DWAL
Fencing
WI, SEE, ELC
Garage Spaces
2
Parking Spots
2
Parking Total
2
Patio And Porch Features
PTO, SEE
Security Features
SD, AG, COD, GC
Spa Features
NO
View
NE
Financial
HOA Fee
$250
HOA Fee Frequency
MO
Map
Community
- Address1285 Bonnet Torrance CA
- CityTorrance
- CountyLos Angeles
- Zip Code90502
Market Summary
Property Summary
- 1285 Bonnet Torrance CA is a Townhouse for sale in Torrance, CA, 90502. It is listed for $835,000 and features 4 beds, 4 baths, and has approximately 1,670 square feet of living space, and was originally constructed in 2023. The current price per square foot is $500. The average price per square foot for Townhouse listings in Torrance is $570. The average listing price for Townhouse in Torrance is $853,380.
Similar Listings Nearby
 Courtesy of Berkshire Hathaway HomeService. Disclaimer: All data relating to real estate for sale on this page comes from the Broker Reciprocity (BR) of the California Regional Multiple Listing Service. Detailed information about real estate listings held by brokerage firms other than include the name of the listing broker. Neither the listing company nor shall be responsible for any typographical errors, misinformation, misprints and shall be held totally harmless. The Broker providing this data believes it to be correct, but advises interested parties to confirm any item before relying on it in a purchase decision. Copyright 2026. California Regional Multiple Listing Service. All rights reserved.
1285 Bonnet
Torrance, CA