
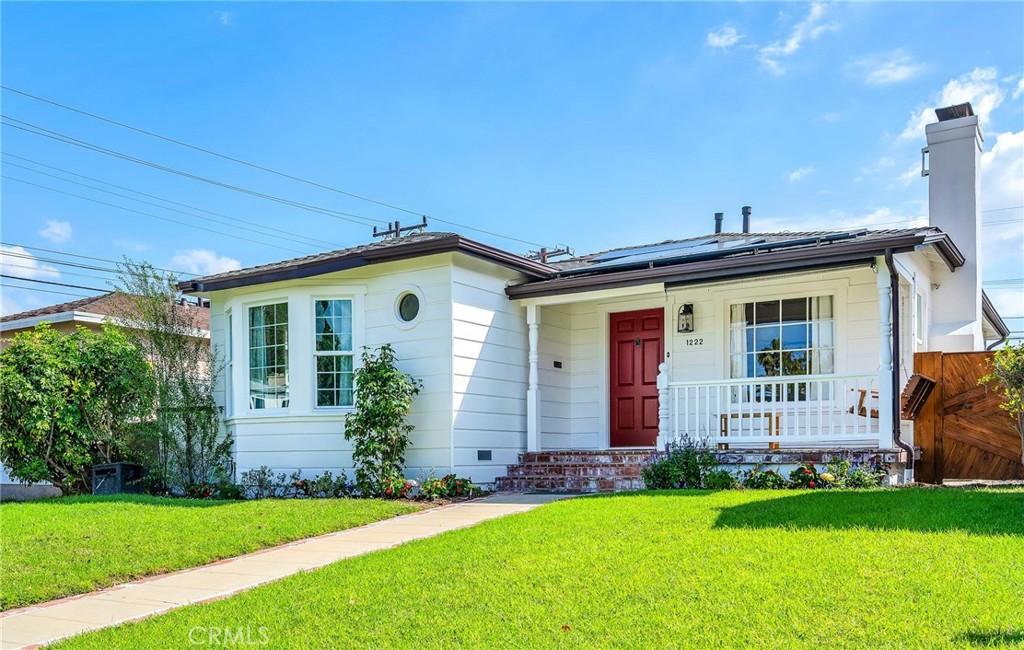
Welcome to this charming, updated 3 bedroom, 2 bathroom home nestled in the heart of old Torrance! Tastefully renovated and filled with character, this home boasts an updated kitchen, bathrooms, a roof that’s only a couple of years old, a newer heating and air conditioning system, and even solar panels that effectively eliminate electricity bills! The exterior has been freshly painted, and most of the interior too.
As you step inside, you’re greeted by a spacious living room that seamlessly transitions into a large kitchen/dining area. Both feature gorgeous original flooring and coved ceilings! The kitchen has undergone a stylish renovation, complete with quartz countertops, a custom tiled backsplash, appliances, and a butcher block island with bar seating. Beneath the kitchen lies a 75 sqft finished basement, complete with newly painted walls and epoxy floors. This versatile space can be transformed into a wine cellar, workshop, hobby room, safe room or any other creative endeavor you can imagine! A short hallway leads you to 2 bedrooms and 1 bathroom. One of these bedrooms has a spacious built-in desk area, perfect for homework or a home office, and the other bedroom has an elegant bay window. The hallway bathroom has been thoughtfully updated, providing a convenient space for family members or guests.
At the back of the home, past the kitchen, you’ll find the grand primary suite. It features its own private bathroom, a large walk-in closet, and a pair of French doors that offer direct access to the backyard. The charming patio, crafted from pavers, is nestled behind the kitchen and primary suite and features an adorable old-school brick fireplace/BBQ.
Beyond the patio lies the expansive grass yard, and a newly paved oversized driveway (can park four cars here, or even an RV or boat). The yard offers ample space for relaxation, and plenty of room for children and animals to play, complete with a play set, swing, and fruit trees. A 2-car detached garage has an auto opener, laundry facilities, which includes a new utility sink. The driveway is accessed via a remote-controlled gate for privacy.
Don’t miss out on this highly upgraded stunning gem in the heart of old Torrance!
As you step inside, you’re greeted by a spacious living room that seamlessly transitions into a large kitchen/dining area. Both feature gorgeous original flooring and coved ceilings! The kitchen has undergone a stylish renovation, complete with quartz countertops, a custom tiled backsplash, appliances, and a butcher block island with bar seating. Beneath the kitchen lies a 75 sqft finished basement, complete with newly painted walls and epoxy floors. This versatile space can be transformed into a wine cellar, workshop, hobby room, safe room or any other creative endeavor you can imagine! A short hallway leads you to 2 bedrooms and 1 bathroom. One of these bedrooms has a spacious built-in desk area, perfect for homework or a home office, and the other bedroom has an elegant bay window. The hallway bathroom has been thoughtfully updated, providing a convenient space for family members or guests.
At the back of the home, past the kitchen, you’ll find the grand primary suite. It features its own private bathroom, a large walk-in closet, and a pair of French doors that offer direct access to the backyard. The charming patio, crafted from pavers, is nestled behind the kitchen and primary suite and features an adorable old-school brick fireplace/BBQ.
Beyond the patio lies the expansive grass yard, and a newly paved oversized driveway (can park four cars here, or even an RV or boat). The yard offers ample space for relaxation, and plenty of room for children and animals to play, complete with a play set, swing, and fruit trees. A 2-car detached garage has an auto opener, laundry facilities, which includes a new utility sink. The driveway is accessed via a remote-controlled gate for privacy.
Don’t miss out on this highly upgraded stunning gem in the heart of old Torrance!
Property Details
Price:
$1,299,000
MLS #:
PV26207644
Status:
Active
Beds:
3
Baths:
2
Type:
Single Family
Subtype:
Single Family Residence
Neighborhood:
134oldtorrance
Listed Date:
Sep 24, 2026
Finished Sq Ft:
1,442
Lot Size:
5,601 sqft / 0.13 acres (approx)
Year Built:
1938
See this Listing
Schools
School District:
Torrance Unified
Interior
Appliances
DW, GO, GR, GS, WHC
Bathrooms
2 Full Bathrooms
Cooling
CA
Flooring
WOOD
Heating
CF
Interior Features
QTZC
Laundry Features
GE, WH
Levels
A
Main Level Bathrooms
2
Main Level Bedrooms
3
Exterior
Common Walls
NCW
Community Features
SUB, CW
Fencing
BW
Garage Spaces
2
Parking Spots
2
Parking Total
2
Patio And Porch Features
PTO, STN, OPN, POF, POR
Roof
SHN
Spa Features
NO
View
NO
Window Features
DPW
Financial
Map
Community
- Address1222 Beech Torrance CA
- CityTorrance
- CountyLos Angeles
- Zip Code90501
Market Summary
Current real estate data for Single Family in Torrance as of Sep 24, 2026
311
Single Family Listed
66
Avg DOM
432
Avg $ / SqFt
$852,284
Avg List Price
Property Summary
- 1222 Beech Torrance CA is a Single Family for sale in Torrance, CA, 90501. It is listed for $1,299,000 and features 3 beds, 2 baths, and has approximately 1,442 square feet of living space, and was originally constructed in 1938. The current price per square foot is $901. The average price per square foot for Single Family listings in Torrance is $432. The average listing price for Single Family in Torrance is $852,284.
Similar Listings Nearby
 Courtesy of Estate Properties. Disclaimer: All data relating to real estate for sale on this page comes from the Broker Reciprocity (BR) of the California Regional Multiple Listing Service. Detailed information about real estate listings held by brokerage firms other than include the name of the listing broker. Neither the listing company nor shall be responsible for any typographical errors, misinformation, misprints and shall be held totally harmless. The Broker providing this data believes it to be correct, but advises interested parties to confirm any item before relying on it in a purchase decision. Copyright 2026. California Regional Multiple Listing Service. All rights reserved.
1222 Beech
Torrance, CA