

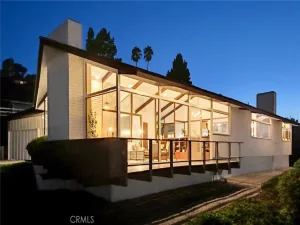
Located in the highly desirable Madrona neighborhood of Torrance, this beautifully reimagined 4-bedroom, 2-bathroom Mid-Century Modern Ranch seamlessly blends sophisticated design with the warmth and comfort of a true family home. Thoughtfully renovated from top to bottom, the residence showcases exceptional craftsmanship, quality finishes, and meticulous attention to detail throughout.
A striking exterior featuring a custom wood façade, patterned concrete driveway, designer lighting, and rich wood accents creates an impressive first impression. A custom wood entry door opens to a bright, expansive open floor plan designed for both everyday living and effortless entertaining. The main living area is filled with natural light and features a custom fireplace as its centerpiece, while a large sliding glass door provides a seamless connection to the backyard and outdoor living spaces.
At the heart of the home is a spectacular chef’s kitchen appointed with premium appliances, custom cabinetry, elegant quartz countertops, a designer tile backsplash, and integrated LED lighting. The spacious primary suite offers abundant natural light, recessed LED lighting, a walk-in closet, and an adjoining bonus room, ideal for a private retreat, office, reading room, or additional sitting area. The luxurious primary bathroom features a striking walk-in shower, custom soaking tub, dual vanities, and contemporary designer finishes.
Additional bedrooms are generously sized with ample closet space, while the secondary bathroom has been thoughtfully updated with modern finishes.
The backyard is designed for exceptional indoor-outdoor entertaining, featuring a resort-style patio, fire pit, beautiful landscaping and accent lighting, a spacious gazebo, and a generous grassy area. Multiple outdoor spaces provide the perfect setting for entertaining, relaxing, and enjoying the quintessential California lifestyle.
A detached ADU adds valuable versatility, offering its own private entrance and bathroom—ideal for guests, extended family, a home office, or additional living space. Solar panels further enhance the home’s comfort and efficiency while helping reduce energy costs.
Ideally situated near top-rated schools, shopping, dining, major freeways, and everyday conveniences, this exceptional property offers a rare combination of modern luxury, thoughtful design, versatility, and effortless South Bay living.
A striking exterior featuring a custom wood façade, patterned concrete driveway, designer lighting, and rich wood accents creates an impressive first impression. A custom wood entry door opens to a bright, expansive open floor plan designed for both everyday living and effortless entertaining. The main living area is filled with natural light and features a custom fireplace as its centerpiece, while a large sliding glass door provides a seamless connection to the backyard and outdoor living spaces.
At the heart of the home is a spectacular chef’s kitchen appointed with premium appliances, custom cabinetry, elegant quartz countertops, a designer tile backsplash, and integrated LED lighting. The spacious primary suite offers abundant natural light, recessed LED lighting, a walk-in closet, and an adjoining bonus room, ideal for a private retreat, office, reading room, or additional sitting area. The luxurious primary bathroom features a striking walk-in shower, custom soaking tub, dual vanities, and contemporary designer finishes.
Additional bedrooms are generously sized with ample closet space, while the secondary bathroom has been thoughtfully updated with modern finishes.
The backyard is designed for exceptional indoor-outdoor entertaining, featuring a resort-style patio, fire pit, beautiful landscaping and accent lighting, a spacious gazebo, and a generous grassy area. Multiple outdoor spaces provide the perfect setting for entertaining, relaxing, and enjoying the quintessential California lifestyle.
A detached ADU adds valuable versatility, offering its own private entrance and bathroom—ideal for guests, extended family, a home office, or additional living space. Solar panels further enhance the home’s comfort and efficiency while helping reduce energy costs.
Ideally situated near top-rated schools, shopping, dining, major freeways, and everyday conveniences, this exceptional property offers a rare combination of modern luxury, thoughtful design, versatility, and effortless South Bay living.
Property Details
Price:
$1,590,000
MLS #:
SB26197628
Status:
Active
Beds:
4
Baths:
2
Type:
Single Family
Subtype:
Single Family Residence
Neighborhood:
699notdefined
Listed Date:
Sep 9, 2026
Finished Sq Ft:
1,982
Lot Size:
6,811 sqft / 0.16 acres (approx)
Year Built:
1951
See this Listing
Schools
School District:
Torrance Unified
Interior
Bathrooms
2 Full Bathrooms
Cooling
DL, WW
Interior Features
RECL, PTRY
Laundry Features
IR
Levels
A
Main Level Bathrooms
2
Main Level Bedrooms
4
Exterior
Common Walls
NCW
Community Features
SDW, SL, CRB
Other Structures
GHD
Patio And Porch Features
PTO, POR
Security Features
SD
View
NO
Financial
Map
Community
- Address1220 Maple Torrance CA
- CityTorrance
- CountyLos Angeles
- Zip Code90503
Market Summary
Current real estate data for Single Family in Torrance as of Oct 02, 2026
354
Single Family Listed
64
Avg DOM
424
Avg $ / SqFt
$825,615
Avg List Price
Property Summary
- 1220 Maple Torrance CA is a Single Family for sale in Torrance, CA, 90503. It is listed for $1,590,000 and features 4 beds, 2 baths, and has approximately 1,982 square feet of living space, and was originally constructed in 1951. The current price per square foot is $802. The average price per square foot for Single Family listings in Torrance is $424. The average listing price for Single Family in Torrance is $825,615.
Similar Listings Nearby
 Courtesy of The Realestate Group. Disclaimer: All data relating to real estate for sale on this page comes from the Broker Reciprocity (BR) of the California Regional Multiple Listing Service. Detailed information about real estate listings held by brokerage firms other than include the name of the listing broker. Neither the listing company nor shall be responsible for any typographical errors, misinformation, misprints and shall be held totally harmless. The Broker providing this data believes it to be correct, but advises interested parties to confirm any item before relying on it in a purchase decision. Copyright 2026. California Regional Multiple Listing Service. All rights reserved.
1220 Maple
Torrance, CA