
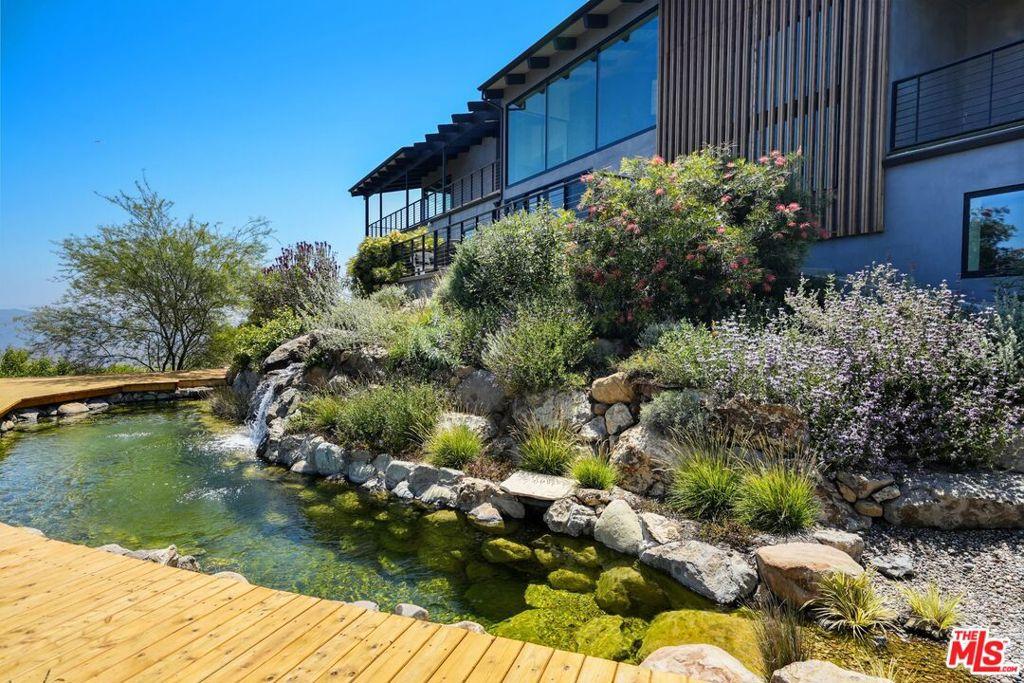
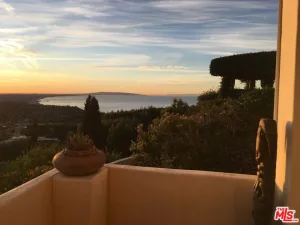
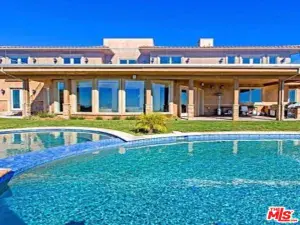
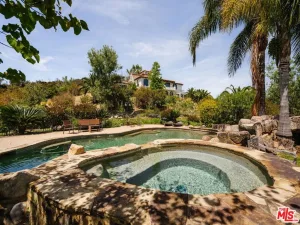
Eagles Peak at Blackridge. Epic views, a stunning natural stone pool and spa, a separate guest house, and artful intent come together in this custom 2020 Modern Masterpiece, newly expanded and elevated. If your heart can dream it, you will find it here. Beyond a private gate, panoramic views unfold as golden eagles sweep overhead. Fleetwood doors open to decks, while silky oak floors, white oak beams, double-height ceilings, and walls of glass frame Topanga State Park, Eagle Rock, and distant snowcapped peaks. The sexy black kitchen offers top-of-the-line everything, a vast island, floor-to-ceiling cabinetry, and huge walk-in pantry. The expanded living room reaches to the edge of the sky. Above, the primary suite has a wraparound deck, sitting area, walk-in closet, and marble bath with steam shower and view-set tub. Two ensuite bedrooms sit below. A chic lower level offers a library, screening lounge, guest room, infrared sauna, steam shower, and wellness space. The 7,032 square-foot main house culminates in a massive studio with a spacious bath, and a bar, opening to an Ipe deck, lawn, fruit trees, and stone pool and spa. Most of the exquisite designer furnishings are available. Seller financing is also available. Down the driveway, a truly separate 1,146-square-foot two-story guest house with ocean and downtown views, with bath, kitchen, loft, entertaining patios, and a second two-car garage completes this Topanga retreat, which is available for immediate occupancy upon closing. You can lose a sense of time watching the canyon laid out below you. The beaches of Malibu are minutes away. Trails to massive coastal views are so close by, you can be there in minutes. The life of Topanga, with its renowned cafes, galleries, pilates studios, and cultural offerings are nearby. Meet the neighbors at the Friday Topanga Farmer’s Market, or at the world famous Theatricum Botanicum. Or slip into the cool waters of the pool, and watch the clouds float by, at Eagles Peak, the penultimate Topanga home.
Property Details
Price:
$5,999,000
MLS #:
26875129
Status:
Active
Beds:
6
Baths:
7
Type:
Single Family
Subtype:
Single Family Residence
Neighborhood:
toptopanga
Listed Date:
Aug 25, 2026
Finished Sq Ft:
8,178
Total Sq Ft:
8,178
Lot Size:
43,752 sqft / 1.00 acres (approx)
Year Built:
2020
See this Listing
Schools
School District:
Santa Monica-Malibu Unified
Interior
Appliances
DW, GD, MW, RF, WP, GR, BI, CO, DO, OV, RA, HOD, VEF
Bathrooms
3 Full Bathrooms, 3 Three Quarter Bathrooms, 1 Half Bathroom
Cooling
CA
Flooring
WOOD
Heating
CF
Interior Features
FU, HA, RECL, WDPW, LRBA, LRDA, OFP, TSCE, BC, CC, HCEL
Laundry Features
IR, DINC, WINC
Levels
S
Exterior
Accessibility Features
_32W, _36W
Attached Garage YN
1
Common Walls
NCW
Construction Materials
STC
Exterior Features
RG
Fencing
ST, WD
Garage Spaces
4
Other Structures
GH
Parking Spots
12
Parking Total
12
Patio And Porch Features
CON, CO, DK, PO, SL, WA, OPN, POF
Roof
CMP, MTL, SHN
Security Features
SD, AG, COD, FSDS, FS, GC
Spa Features
HT, IG, PVT
View
CN, CI, HI, MT, PA, PK, RK, TW, BLF
Window Features
SK, DPW
Financial
Map
Community
- Address2345 Tuna Canyon RD Topanga CA
- CityTopanga
- CountyLos Angeles
- Zip Code90290
Subdivisions in Topanga
Market Summary
Current real estate data for Single Family in Topanga as of Oct 08, 2026
128
Single Family Listed
93
Avg DOM
719
Avg $ / SqFt
$1,759,747
Avg List Price
Property Summary
- 2345 Tuna Canyon RD Topanga CA is a Single Family for sale in Topanga, CA, 90290. It is listed for $5,999,000 and features 6 beds, 7 baths, and has approximately 8,178 square feet of living space, and was originally constructed in 2020. The current price per square foot is $734. The average price per square foot for Single Family listings in Topanga is $719. The average listing price for Single Family in Topanga is $1,759,747.
Similar Listings Nearby
 Courtesy of Compass. Disclaimer: All data relating to real estate for sale on this page comes from the Broker Reciprocity (BR) of the California Regional Multiple Listing Service. Detailed information about real estate listings held by brokerage firms other than include the name of the listing broker. Neither the listing company nor shall be responsible for any typographical errors, misinformation, misprints and shall be held totally harmless. The Broker providing this data believes it to be correct, but advises interested parties to confirm any item before relying on it in a purchase decision. Copyright 2026. California Regional Multiple Listing Service. All rights reserved.
2345 Tuna Canyon RD
Topanga, CA