
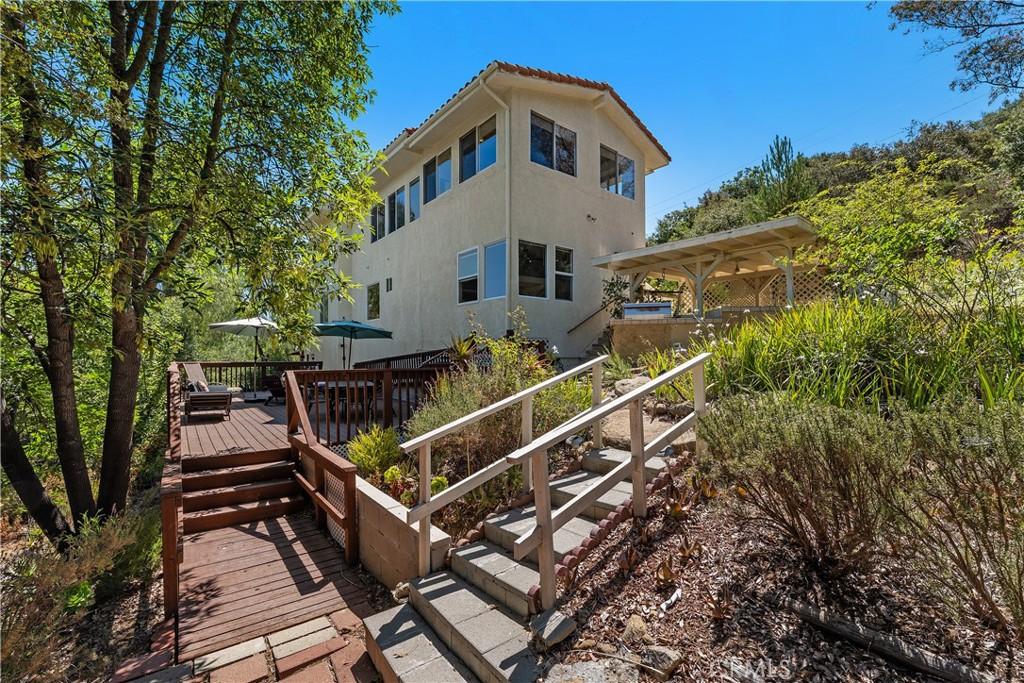
Exception Topanga property with an over 24,000 square-foot lot, this custom Mediterranean villa offers breathtaking mountain views and a rare combination of privacy, elegance, and functionality. The versatile floor plan boasts over 3,300 square feet with a grand entry that welcomes you into expansive formal living and dining rooms, highlighted by soaring ceilings and a stunning marble fireplace. Designed for both everyday living and entertaining, the chef’s kitchen features a large center island with breakfast bar seating, granite countertops, stainless steel appliances, and an oversized walk-in pantry. The kitchen flows seamlessly into an impressive family room with vaulted wood-beamed ceilings, a beautiful stone fireplace, and a charming built-in breakfast nook. Adding to the home’s versatility is a spectacular 15′ x 17′ bonus room with dramatic cathedral wood ceilings and exposed beams—ideal for a game room, home theater, gym, or creative studio. Throughout the home, dual-pane windows frame panoramic views of the surrounding County land, while high ceilings and rich oak flooring create a warm and inviting atmosphere. The luxurious primary suite serves as a private retreat, featuring three oversized closets and a spa-inspired marble bath with dual vanities, a double-head shower, and a relaxing soaking tub. Two additional generously sized bedrooms offer comfort and style, complete with ceiling fans and abundant natural light. Lovingly maintained by its original owner, this one-of-a-kind residence also offers an oversized two-car garage with direct access, an expansive driveway with room for an RV and multiple vehicles, and exceptional outdoor living spaces. Enjoy year-round entertaining beneath the covered patio with a built-in BBQ and side burners, or unwind on the spacious wood deck while taking in the scenic surroundings and cool summer evenings. A truly special property offering space, views, and timeless Mediterranean charm in an extraordinary setting.
Property Details
Price:
$1,849,000
MLS #:
SR26154313
Status:
Active
Beds:
3
Baths:
3
Type:
Single Family
Subtype:
Single Family Residence
Neighborhood:
toptopanga
Listed Date:
Jul 16, 2026
Finished Sq Ft:
3,347
Lot Size:
27,363 sqft / 0.63 acres (approx)
Year Built:
1993
See this Listing
Schools
School District:
Los Angeles Unified
Elementary School:
Topanga
Middle School:
Woodland Hills
High School:
Taft
Interior
Appliances
DW, GD, GR, DO, HOD, WHU
Bathrooms
2 Full Bathrooms, 1 Half Bathroom
Cooling
CA
Flooring
TILE, WOOD
Heating
CF
Interior Features
CF, GRNC, STNC, OFP, PTRY, BL, BC, CC, HCEL, QTZC
Laundry Features
IR, WH, WINC
Levels
U
Main Level Bathrooms
1
Exterior
Architectural Style
MED
Attached Garage YN
1
Common Walls
NCW
Community Features
SUB, HRS, HIKI
Garage Spaces
2
Parking Spots
2
Parking Total
2
Patio And Porch Features
DK, WOD
Roof
SPT, OTH
Security Features
COD
Spa Features
NO
View
CN, MT, RK, NE
Window Features
DPW
Financial
Map
Community
- Address20609 Callon DR Topanga CA
- CityTopanga
- CountyLos Angeles
- Zip Code90290
Subdivisions in Topanga
Market Summary
Current real estate data for Single Family in Topanga as of Sep 17, 2026
102
Single Family Listed
97
Avg DOM
690
Avg $ / SqFt
$1,724,975
Avg List Price
Property Summary
- 20609 Callon DR Topanga CA is a Single Family for sale in Topanga, CA, 90290. It is listed for $1,849,000 and features 3 beds, 3 baths, and has approximately 3,347 square feet of living space, and was originally constructed in 1993. The current price per square foot is $552. The average price per square foot for Single Family listings in Topanga is $690. The average listing price for Single Family in Topanga is $1,724,975.
Similar Listings Nearby
 Courtesy of Coldwell Banker Realty. Disclaimer: All data relating to real estate for sale on this page comes from the Broker Reciprocity (BR) of the California Regional Multiple Listing Service. Detailed information about real estate listings held by brokerage firms other than include the name of the listing broker. Neither the listing company nor shall be responsible for any typographical errors, misinformation, misprints and shall be held totally harmless. The Broker providing this data believes it to be correct, but advises interested parties to confirm any item before relying on it in a purchase decision. Copyright 2026. California Regional Multiple Listing Service. All rights reserved.
20609 Callon DR
Topanga, CA