

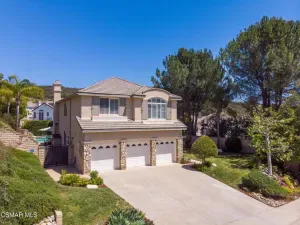
BEAUTIFUL & Upgraded POOL Home in highly coveted guard-gated Woodridge Estates! Nestled in a prestigious community known for gorgeous Mediterranean architecture, privacy, discretion, and a refined residential atmosphere, this exceptional home offers one of the BEST floorplans in the area with FOUR suites, including a DOWNSTAIRS suite, plus a dedicated Office, 3 garage spaces, and a STUNNING backyard with pool, spa, BBQ area, and no rear neighbor. FANTASTIC curb appeal is enhanced by sprawling lawns, stone exterior accents, upgraded hardscaping, and CHARMING professionally maintained landscaping. Elegant beveled-glass double doors open to a dramatic interior where natural light pours across the Living Room and Dining Room from large windows rising toward SOARING vaulted ceilings. The Gourmet Kitchen is spacious and beautifully appointed with stone countertops, plentiful cabinetry, a long center island, breakfast bar seating, deep walk-in pantry, butler’s pantry, GE appliances including a 5-burner gas cooktop and double oven, and an informal dining area BATHED in light from surrounding windows. Open nearby, the Family Room presents chic COFFERED ceilings, tall windows to backyard views, a built-in media center, and a gas fireplace with bench-style hearth. The DOWNSTAIRS suite provides excellent long-term guest, family, or multigenerational living potential with WALK-IN closet and full en-suite bathroom featuring a low-step stall shower. Just off the Entry, a double-door Office with slate tile flooring and built-in shelving provides a fantastic at-home work setup or second downstairs living space. A GORGEOUS curved staircase leads upstairs to the Primary Suite, where large plantation-shuttered windows frame backyard views. This spacious retreat enjoys TWO walk-in closets, ceiling fan, built-in entertainment center, and a luxurious bathroom with HIS & HERS vanities plus makeup vanity, stone-tile counters, GRAND soaking tub, EXTRA-LARGE shower with frameless glass doors, and tall shuttered windows. An additional upstairs Bedroom is SPACIOUS and offers a built-in media center with shelving, large shuttered windows, and a windowed door to a private front balcony with local hill views. Upstairs Secondary Suite #1 features a closet with sliding wardrobe doors and an en-suite bathroom with tile-topped dual-sink vanity and separate wash room with tub shower. Upstairs Secondary Suite #2 offers a long closet, built-in desk/cabinetry, and en-suite bathroom with tile-topped vanity and tub shower. The upstairs Hallway includes built-in linen cabinetry and a convenient 2nd-floor Laundry Room with TONS of storage/linen cabinetry, tile countertops, and wash basin. The Backyard is the true Coup-De-Grace, showcasing a glimmering pebble-surfaced Pool & Spa, stamped colored concrete patios, built-in BBQ area with stainless steel Bullet grill and double side burners, and truly picturesque views of the rocky hills behind the home. With no rear neighbor, the setting feels private, open, and incredibly serene. The extra-wide right side yard offers manicured landscaping and space for gardening or dog-run use, while the left side yard provides sprawling lawns and manicured shrubs that create a charming nature-lover’s ambience. Additional highlights include DUAL HVAC with NEW Lennox A/C units approximately 1 year new, MILGARD dual-paned windows, TWO garages including a 2-Car Garage plus Single-Car Garage currently set up as an office, downstairs Powder Room, direct garage access, ACCESS to award-winning schools, and close proximity to fantastic restaurants plus some of the area’s best hiking and biking trails. A rare opportunity to enjoy guard-gated privacy, a highly desirable four-suite floorplan, spectacular outdoor living, and the coveted Woodridge Estates lifestyle!
Property Details
Price:
$1,800,000
MLS #:
226003313
Status:
Active
Beds:
5
Baths:
5
Type:
Single Family
Subtype:
Single Family Residence
Subdivision:
Woodridge Estates-630 – 1005862
Neighborhood:
toethousandoakseast
Listed Date:
Jul 13, 2026
Finished Sq Ft:
3,608
Lot Size:
11,761 sqft / 0.27 acres (approx)
Year Built:
2000
See this Listing
Schools
School District:
Conejo Valley Unified
Interior
Appliances
MW, RF, GAS, DO, HOD
Bathrooms
4 Full Bathrooms, 1 Half Bathroom
Cooling
CA, DL
Flooring
WOOD, CARP
Heating
FA, GAS, CF
Interior Features
RECL, PTRY, CC, HCEL
Laundry Features
IR, IN, UL
Levels
U
Exterior
Attached Garage YN
1
Common Walls
NCW
Community Features
CRB
Construction Materials
STC
Direction Faces
E
Fencing
BW, WI
Garage Spaces
3
Parking Spots
3
Parking Total
3
Patio And Porch Features
CON, CO, PO, SL, OPN, POR
Roof
TLE
Security Features
GC, GG, GRD
Spa Features
GN, IG, PVT
Window Features
PLS, DPW
Financial
HOA Fee
$335
HOA Fee Frequency
MO
Map
Community
- Address3199 Eaglewood AV Thousand Oaks CA
- SubdivisionWoodridge Estates-630 – 1005862
- CityThousand Oaks
- CountyVentura
- Zip Code91362
Subdivisions in Thousand Oaks
- Aldea/Dos Vientos – 208 – 208
- Camelot 595
- Carlisle Road-767 – 767
- Carriage Square Estates-561 – 561
- Casa De Oaks-604 – 604
- Chanteclair-603 – 603
- Conejo Country Homes 500
- Conejo Hills 302
- Conejo Hills-302 – 1002562
- Conejo Oaks 502
- Eagleridge 612
- Eagleridge-612 – 612
- Greenridge 306
- Greenwich Village 589
- Hillview 512
- Horizon Hills 307
- Horizon Hills-307 – 307
- Kevington-513 – 513
- Lake Sherwood-762 – 762
- Los Robles Fairways Estate-379 – 1004112
- Los Robles Hills-621 – 621
- Los Robles Townhomes 332
- Lynn Estates 310
- Lynn Ranch 312
- Lynn Ranch-312 – 1002772
- LynnBrooke-380 – 1004152
- Meadow Wood-610 – 1005712
- Monte Sereno 372
- Northwood Townhomes I-516 – 1005282
- Oakbrook Terrace-541 – 541
- Oakbrook Townhomes – 518 – 1005302
- Oaknoll Villas 314
- Oaknoll Villas-314 – 1002792
- Old Meadows-522 – 522
- Parkview Estates-588
- Racquet Club Villas-317 – 1002862
- Rolling Oaks-525 – 525
- Shadow Oaks 318
- Sherwood Country Estates-782 – 782
- Sunset Hills 530
- Unknown-999
- Ventu Villa Mobile Home-178 – 1000952
- Verdigris 614
- Westlake Vistas-635 – 635
- Wildwood – 3936
- Wildwood 323
- Wildwood Condos 333
- Wildwood Condos-333 – 1003202
- Woodridge Estates-630 – 1005862
Market Summary
Current real estate data for Single Family in Thousand Oaks as of Jul 16, 2026
217
Single Family Listed
50
Avg DOM
424
Avg $ / SqFt
$1,305,540
Avg List Price
Property Summary
- Located in the Woodridge Estates-630 – 1005862 subdivision, 3199 Eaglewood AV Thousand Oaks CA is a Single Family for sale in Thousand Oaks, CA, 91362. It is listed for $1,800,000 and features 5 beds, 5 baths, and has approximately 3,608 square feet of living space, and was originally constructed in 2000. The current price per square foot is $499. The average price per square foot for Single Family listings in Thousand Oaks is $424. The average listing price for Single Family in Thousand Oaks is $1,305,540.
Similar Listings Nearby
 Courtesy of Pinnacle Estate Properties, Inc.. Disclaimer: All data relating to real estate for sale on this page comes from the Broker Reciprocity (BR) of the California Regional Multiple Listing Service. Detailed information about real estate listings held by brokerage firms other than include the name of the listing broker. Neither the listing company nor shall be responsible for any typographical errors, misinformation, misprints and shall be held totally harmless. The Broker providing this data believes it to be correct, but advises interested parties to confirm any item before relying on it in a purchase decision. Copyright 2026. California Regional Multiple Listing Service. All rights reserved.
3199 Eaglewood AV
Thousand Oaks, CA