

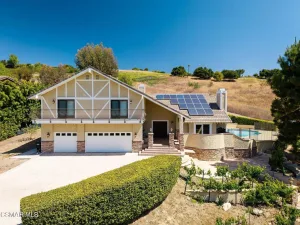
Tucked away on a quiet cul-de-sac within the highly sought-after enclave of Sunset Ridge — view lot homes build in 2000 — this beautifully designed residence offers privacy, mountain views, timeless character, and an exceptional floor plan.
A grand courtyard entry welcomes you into an elegant, light-filled home featuring rich dark hardwood floors, soaring ceilings, and a warm Spanish-inspired ambiance. The formal living room, anchored by a fireplace and wall of windows, flows seamlessly into the formal dining room with French door opening to the backyard, creating effortless indoor-outdoor entertaining.
The spacious kitchen and family room form the heart of the home, offering abundant windows, built-ins, a stone fireplace, direct backyard access, generous prep space, a charming built-in desk ideal for homework, a home office or creative station, plus an inviting casual dining area.
One of the home’s most desirable features is the versatile main-level bonus room with its own full bath, private courtyard and backyard access, and dual entry points. Perfect as a fifth bedroom, office, library, playroom, guest suite, multigenerational living space, or ideal setup for those working from home or seeing clients while maintaining privacy.
Additional main-level amenities include a powder room, spacious laundry room with sink, counter space, storage, and direct garage access from kitchen.
Upstairs, the expansive primary suite offers a spacious retreat complete with soaking tub, oversized walk-in closet, and generous bathroom. A secondary bedroom enjoys its own en-suite bath, built-in storage, private balcony, and sweeping views, while two additional bedrooms share an updated Jack-and-Jill bath. One bedroom features a built-in desk and balcony overlooking beautiful mountain scenery.
The backyard offers a wonderful combination of charm, function, and opportunity, featuring a spacious patio, mature landscaping, grapevines, charming trellis-covered outdoor dining/living space, and ample flat usable yard.
The detached third-car garage provides outstanding flexibility as a gym, Peloton room, workshop, studio, home office, or creative space.
Ideally located near scenic trails including Woodridge Loop Trail, parks, and award-winning schools, this rare offering combines thoughtful design, flexibility, privacy, and lifestyle in one of Thousand Oaks’ most coveted communities.
A grand courtyard entry welcomes you into an elegant, light-filled home featuring rich dark hardwood floors, soaring ceilings, and a warm Spanish-inspired ambiance. The formal living room, anchored by a fireplace and wall of windows, flows seamlessly into the formal dining room with French door opening to the backyard, creating effortless indoor-outdoor entertaining.
The spacious kitchen and family room form the heart of the home, offering abundant windows, built-ins, a stone fireplace, direct backyard access, generous prep space, a charming built-in desk ideal for homework, a home office or creative station, plus an inviting casual dining area.
One of the home’s most desirable features is the versatile main-level bonus room with its own full bath, private courtyard and backyard access, and dual entry points. Perfect as a fifth bedroom, office, library, playroom, guest suite, multigenerational living space, or ideal setup for those working from home or seeing clients while maintaining privacy.
Additional main-level amenities include a powder room, spacious laundry room with sink, counter space, storage, and direct garage access from kitchen.
Upstairs, the expansive primary suite offers a spacious retreat complete with soaking tub, oversized walk-in closet, and generous bathroom. A secondary bedroom enjoys its own en-suite bath, built-in storage, private balcony, and sweeping views, while two additional bedrooms share an updated Jack-and-Jill bath. One bedroom features a built-in desk and balcony overlooking beautiful mountain scenery.
The backyard offers a wonderful combination of charm, function, and opportunity, featuring a spacious patio, mature landscaping, grapevines, charming trellis-covered outdoor dining/living space, and ample flat usable yard.
The detached third-car garage provides outstanding flexibility as a gym, Peloton room, workshop, studio, home office, or creative space.
Ideally located near scenic trails including Woodridge Loop Trail, parks, and award-winning schools, this rare offering combines thoughtful design, flexibility, privacy, and lifestyle in one of Thousand Oaks’ most coveted communities.
Property Details
Price:
$1,695,000
MLS #:
SR26110943
Status:
Active
Beds:
4
Baths:
5
Type:
Single Family
Subtype:
Single Family Residence
Subdivision:
Sunset Ridge 625
Neighborhood:
toethousandoakseast
Listed Date:
May 21, 2026
Finished Sq Ft:
3,700
Lot Size:
8,712 sqft / 0.20 acres (approx)
Year Built:
2000
See this Listing
Schools
School District:
Conejo Valley Unified
Interior
Bathrooms
4 Full Bathrooms, 1 Half Bathroom
Cooling
CA
Flooring
TILE, WOOD, CARP
Interior Features
BI, RECL, OFP, CC
Laundry Features
IR, IN
Levels
U
Main Level Bathrooms
2
Exterior
Attached Garage YN
1
Common Walls
NCW
Community Features
SUB, MTN, PSV, GOLF, PARK, HIKI, BIKI
Garage Spaces
3
Parking Spots
3
Parking Total
3
View
MT, PA, NE
Financial
HOA Fee
$220
HOA Fee Frequency
MO
Map
Community
- Address3283 Windmist Thousand Oaks CA
- SubdivisionSunset Ridge (625)
- CityThousand Oaks
- CountyVentura
- Zip Code91362
Subdivisions in Thousand Oaks
- Aldea/Dos Vientos – 208 – 208
- Camelot 595
- Carlisle Road-767 – 767
- Carriage Square Estates-561 – 561
- Casa De Oaks-604 – 604
- Chanteclair-603 – 603
- Conejo Country Homes 500
- Conejo Hills 302
- Conejo Hills-302 – 1002562
- Conejo Oaks 502
- Eagleridge 612
- Eagleridge-612 – 612
- Greenridge 306
- Greenwich Village 589
- Hillview 512
- Horizon Hills 307
- Horizon Hills-307 – 307
- Kevington-513 – 513
- Lake Sherwood-762 – 762
- Los Robles Fairways Estate-379 – 1004112
- Los Robles Hills-621 – 621
- Los Robles Townhomes 332
- Lynn Estates 310
- Lynn Ranch 312
- Lynn Ranch-312 – 1002772
- LynnBrooke-380 – 1004152
- Meadow Wood-610 – 1005712
- Monte Sereno 372
- Northwood Townhomes I-516 – 1005282
- Oakbrook Terrace-541 – 541
- Oakbrook Townhomes – 518 – 1005302
- Oaknoll Villas 314
- Oaknoll Villas-314 – 1002792
- Old Meadows-522 – 522
- Parkview Estates-588
- Racquet Club Villas-317 – 1002862
- Rolling Oaks-525 – 525
- Shadow Oaks 318
- Sherwood Country Estates-782 – 782
- Sunset Hills 530
- Unknown-999
- Ventu Villa Mobile Home-178 – 1000952
- Verdigris 614
- Westlake Vistas-635 – 635
- Wildwood – 3936
- Wildwood 323
- Wildwood Condos 333
- Wildwood Condos-333 – 1003202
- Woodridge Estates-630 – 1005862
Market Summary
Current real estate data for Single Family in Thousand Oaks as of May 31, 2026
180
Single Family Listed
65
Avg DOM
450
Avg $ / SqFt
$1,643,481
Avg List Price
Property Summary
- Located in the Sunset Ridge (625) subdivision, 3283 Windmist Thousand Oaks CA is a Single Family for sale in Thousand Oaks, CA, 91362. It is listed for $1,695,000 and features 4 beds, 5 baths, and has approximately 3,700 square feet of living space, and was originally constructed in 2000. The current price per square foot is $458. The average price per square foot for Single Family listings in Thousand Oaks is $450. The average listing price for Single Family in Thousand Oaks is $1,643,481.
Similar Listings Nearby
 Courtesy of The One Luxury Properties. Disclaimer: All data relating to real estate for sale on this page comes from the Broker Reciprocity (BR) of the California Regional Multiple Listing Service. Detailed information about real estate listings held by brokerage firms other than include the name of the listing broker. Neither the listing company nor shall be responsible for any typographical errors, misinformation, misprints and shall be held totally harmless. The Broker providing this data believes it to be correct, but advises interested parties to confirm any item before relying on it in a purchase decision. Copyright 2026. California Regional Multiple Listing Service. All rights reserved.
3283 Windmist
Thousand Oaks, CA