
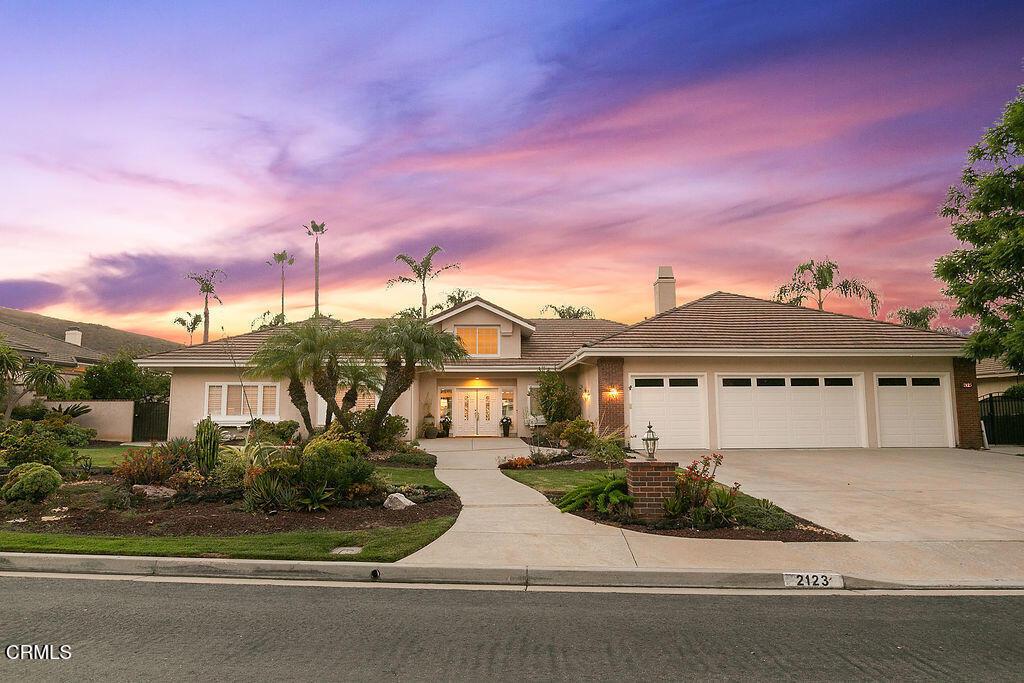
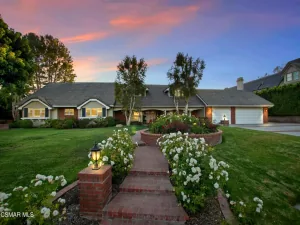
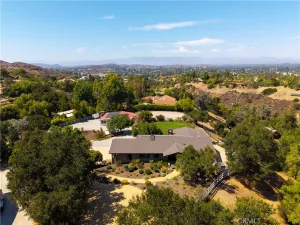
VIEW! VIEW! VIEW!Experience spectacular western sunsets and sweeping mountain and trail views from this exceptional single-level estate, ideally positioned on a private cul-de-sac within prestigious gated Lynnmere Estates.From the moment you enter through the double doors, soaring ceilings, expanded hallways and an open, airy floor plan create an impressive sense of volume and light. Expansive picture windows beautifully frame the surrounding hills while establishing a seamless connection between the inviting interiors and the resort-inspired grounds.At the heart of the home is an expanded, fully remodeled gourmet kitchen showcasing rich custom cabinetry, granite countertops, abundant storage, stainless-steel appliances and a generous casual dining area. The kitchen flows effortlessly into the enormous family room, where a warm fireplace and walls of windows provide an inviting setting for everyday living and memorable gatherings.The spacious primary suite is a serene private retreat with a vaulted ceiling and an expansive bathroom featuring dual vanities, a soaking tub, separate shower and beautiful decorative windows. The guest bathroom has also been thoughtfully updated with new cabinetry, fixtures, mirrors and shower controls.A separate east wing offers two bedrooms and a bathroom prepared with accessibility in mind–an ideal arrangement for extended family, guests, caregivers or multigenerational living.Step outside and discover your own private resort. The beautifully landscaped backyard centers around a sparkling swimming pool and spa, framed by palm trees, mature landscaping and remarkable sunset views. Gather around the built-in firepit, relax beneath the expansive covered patio or entertain guests at the outdoor kitchen, complete with a grill,and granite counters. This extraordinary outdoor environment was designed to be enjoyed throughout the year.Impressive four-car garage with epoxy flooring provides outstanding space for automobiles, storage, hobbies or a private workshop.Private, spacious and wonderfully inviting, this special Lynnmere residence offers the ease of single-level living, exceptional entertaining spaces and a captivating view setting that becomes even more beautiful as the sun goes down.The photographs are stunning–but the views and peaceful setting are even more impressive in person.
Property Details
Price:
$2,499,000
MLS #:
V1-38699
Status:
Active Under Contract
Beds:
4
Baths:
4
Type:
Single Family
Subtype:
Single Family Residence
Subdivision:
Lynnmere-383
Neighborhood:
towthousandoakswest
Listed Date:
Sep 11, 2026
Finished Sq Ft:
3,769
Lot Size:
24,611 sqft / 0.57 acres (approx)
Year Built:
1989
See this Listing
Schools
Interior
Appliances
DW, GR, GS, EO, BBQ, CO, DO, VEF
Bathrooms
3 Full Bathrooms, 1 Half Bathroom
Cooling
CA
Flooring
VINY, STON, CARP
Heating
FA
Interior Features
BI, RECL, GRNC, STNC, OFP, HCEL
Laundry Features
IR
Levels
A
Main Level Bathrooms
4
Main Level Bedrooms
4
Exterior
Accessibility Features
NIS, _32W, _36W
Architectural Style
MOD
Attached Garage YN
1
Common Walls
NCW
Community Features
CRB
Construction Materials
STC
Direction Faces
E
Exterior Features
BQ, LIT
Garage Spaces
4
Parking Spots
4
Parking Total
4
Patio And Porch Features
PTO
Spa Features
IG, PVT
View
CN, MT, PA, PK, NE
Window Features
DPW
Financial
HOA Fee
$340
HOA Fee Frequency
MO
Map
Community
- Address2123 Bennington CT Thousand Oaks CA
- SubdivisionLynnmere-383
- CityThousand Oaks
- CountyVentura
- Zip Code91360
Subdivisions in Thousand Oaks
- Aldea/Dos Vientos – 208 – 208
- Camelot 595
- Carlisle Road-767 – 767
- Carriage Square Estates-561 – 561
- Casa De Oaks-604 – 604
- Chanteclair-603 – 603
- Conejo Country Homes 500
- Conejo Hills 302
- Conejo Hills-302 – 1002562
- Conejo Oaks 502
- Eagleridge 612
- Eagleridge-612 – 612
- Greenridge 306
- Greenwich Village 589
- Hillview 512
- Horizon Hills 307
- Horizon Hills-307 – 307
- Kevington-513 – 513
- Lake Sherwood-762 – 762
- Los Robles Fairways Estate-379 – 1004112
- Los Robles Hills-621 – 621
- Los Robles Townhomes 332
- Lynn Estates 310
- Lynn Ranch 312
- Lynn Ranch-312 – 1002772
- LynnBrooke-380 – 1004152
- Meadow Wood-610 – 1005712
- Monte Sereno 372
- Northwood Townhomes I-516 – 1005282
- Oakbrook Terrace-541 – 541
- Oakbrook Townhomes – 518 – 1005302
- Oaknoll Villas 314
- Oaknoll Villas-314 – 1002792
- Old Meadows-522 – 522
- Parkview Estates-588
- Racquet Club Villas-317 – 1002862
- Rolling Oaks-525 – 525
- Shadow Oaks 318
- Sherwood Country Estates-782 – 782
- Sunset Hills 530
- Unknown-999
- Ventu Villa Mobile Home-178 – 1000952
- Verdigris 614
- Westlake Vistas-635 – 635
- Wildwood – 3936
- Wildwood 323
- Wildwood Condos 333
- Wildwood Condos-333 – 1003202
- Woodridge Estates-630 – 1005862
Market Summary
Current real estate data for Single Family in Thousand Oaks as of Oct 06, 2026
302
Single Family Listed
66
Avg DOM
423
Avg $ / SqFt
$1,443,995
Avg List Price
Property Summary
- Located in the Lynnmere-383 subdivision, 2123 Bennington CT Thousand Oaks CA is a Single Family for sale in Thousand Oaks, CA, 91360. It is listed for $2,499,000 and features 4 beds, 4 baths, and has approximately 3,769 square feet of living space, and was originally constructed in 1989. The current price per square foot is $663. The average price per square foot for Single Family listings in Thousand Oaks is $423. The average listing price for Single Family in Thousand Oaks is $1,443,995.
Similar Listings Nearby
 Courtesy of Coldwell Banker Realty. Disclaimer: All data relating to real estate for sale on this page comes from the Broker Reciprocity (BR) of the California Regional Multiple Listing Service. Detailed information about real estate listings held by brokerage firms other than include the name of the listing broker. Neither the listing company nor shall be responsible for any typographical errors, misinformation, misprints and shall be held totally harmless. The Broker providing this data believes it to be correct, but advises interested parties to confirm any item before relying on it in a purchase decision. Copyright 2026. California Regional Multiple Listing Service. All rights reserved.
2123 Bennington CT
Thousand Oaks, CA