
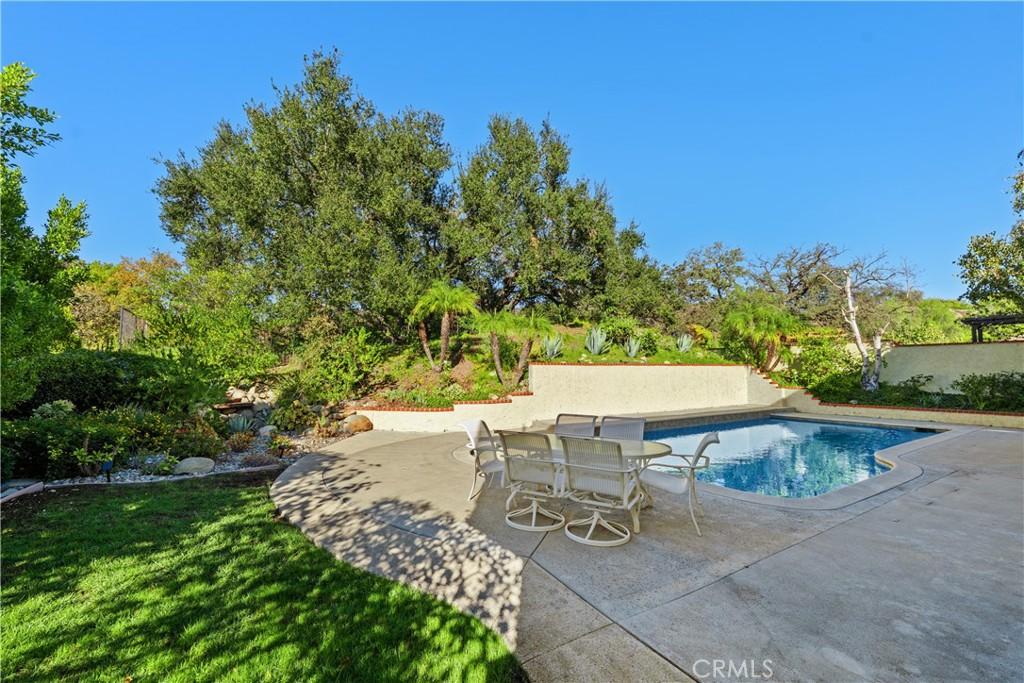
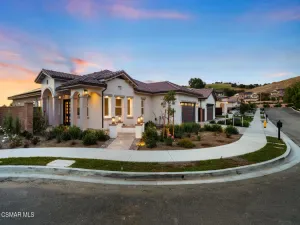
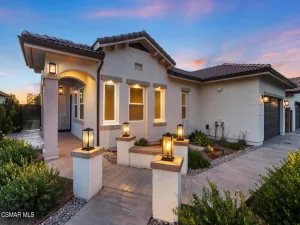
Welcome home to this beautifully updated residence in desirable Carriage Square Estates! Tucked away at the end of a serene cul-de-sac this lovely home has 2,865 square feet of living space, featuring 5-bedrooms, 3-baths and a versatile floor plan. Key features include high-end, brand new engineered wood flooring as well as beautiful warm travertine, a true Chef’s Kitchen featuring stainless steel Thermador appliances including a dual-fuel Harmony range, huge built-in refrigerator and freezer, custom cabinetry, impressive storage, and beautiful high-end, beveled stone countertops. The secluded backyard oasis is ideal for hosting. And features a large heated pool and spa with removable mesh fencing. Everything just feels right, with warmth, charm, quality and outsized privacy for the price point. Inside, the brand-new engineered hardwood flooring and fresh paint enhance a bright, peaceful
atmosphere and plantation shutters in every bedroom add timeless appeal. Recessed lighting in key areas adds contemporary California-elegance. On the main level there is a versatile downstairs bedroom or game room/office with recently added California Closets & direct access to the backyard, an updated ¾ bathroom, and convenient indoor laundry with ample storage space. On the second level, you’ll find four additional bedrooms and two full bathrooms. The generous primary suite provides a peaceful retreat with dual vanities, a walk-in shower, soaking tub, and walk-in closet. The large annex is perfect for co-sleeping, or an in-home gym. The view from the upstairs bedrooms is impeccable, mature oak trees, landscaping, and sky as
far as the eyes can see. With plenty of room to gather, the backyard becomes a natural extension of the home’s living space. Additional features include a ChargePoint EV charger, smart home features with app-controlled HVAC, garage door, and sprinklers, a spacious 2-car garage with a newer garage door opener, plentiful storage built-ins, perfect for holiday decorations, a fig tree, lemon tree, no HOA and is close to shops, dining, parks, and award-winning schools including Westlake High School. Come experience 234 Fox Ridge Drive for yourself and discover all this Carriage Square Estates home has to offer.
atmosphere and plantation shutters in every bedroom add timeless appeal. Recessed lighting in key areas adds contemporary California-elegance. On the main level there is a versatile downstairs bedroom or game room/office with recently added California Closets & direct access to the backyard, an updated ¾ bathroom, and convenient indoor laundry with ample storage space. On the second level, you’ll find four additional bedrooms and two full bathrooms. The generous primary suite provides a peaceful retreat with dual vanities, a walk-in shower, soaking tub, and walk-in closet. The large annex is perfect for co-sleeping, or an in-home gym. The view from the upstairs bedrooms is impeccable, mature oak trees, landscaping, and sky as
far as the eyes can see. With plenty of room to gather, the backyard becomes a natural extension of the home’s living space. Additional features include a ChargePoint EV charger, smart home features with app-controlled HVAC, garage door, and sprinklers, a spacious 2-car garage with a newer garage door opener, plentiful storage built-ins, perfect for holiday decorations, a fig tree, lemon tree, no HOA and is close to shops, dining, parks, and award-winning schools including Westlake High School. Come experience 234 Fox Ridge Drive for yourself and discover all this Carriage Square Estates home has to offer.
Property Details
Price:
$1,400,000
MLS #:
SR26211663
Status:
Active
Beds:
5
Baths:
3
Type:
Single Family
Subtype:
Single Family Residence
Subdivision:
Carriage Square Estates 561
Neighborhood:
toethousandoakseast
Listed Date:
Oct 7, 2026
Finished Sq Ft:
2,865
Lot Size:
13,342 sqft / 0.31 acres (approx)
Year Built:
1979
See this Listing
Schools
School District:
Conejo Valley Unified
Interior
Appliances
DW, GD, MW, GR, EO, WHU
Bathrooms
2 Full Bathrooms, 1 Three Quarter Bathroom
Cooling
CA, ZN
Flooring
TILE, STON, WOOD
Heating
FA, ZN, CF, FIR
Interior Features
CF, CRWN, RECL, GRNC
Laundry Features
IN
Levels
U
Main Level Bathrooms
1
Main Level Bedrooms
1
Exterior
Attached Garage YN
1
Common Walls
NCW
Community Features
SUB
Fencing
ST, WD
Garage Spaces
2
Parking Spots
2
Parking Total
2
Patio And Porch Features
CON, PTO, SL
Roof
TLE
Security Features
SD, COD
Spa Features
IG, PVT
View
NE
Window Features
DPW
Financial
Map
Community
- Address234 Fox Ridge DR Thousand Oaks CA
- SubdivisionCarriage Square Estates (561)
- CityThousand Oaks
- CountyVentura
- Zip Code91361
Subdivisions in Thousand Oaks
- Aldea/Dos Vientos – 208 – 208
- Camelot 595
- Carlisle Road-767 – 767
- Carriage Square Estates-561 – 561
- Casa De Oaks-604 – 604
- Chanteclair-603 – 603
- Conejo Country Homes 500
- Conejo Hills 302
- Conejo Hills-302 – 1002562
- Conejo Oaks 502
- Eagleridge 612
- Eagleridge-612 – 612
- Greenridge 306
- Greenwich Village 589
- Hillview 512
- Horizon Hills 307
- Horizon Hills-307 – 307
- Kevington-513 – 513
- Lake Sherwood-762 – 762
- Los Robles Fairways Estate-379 – 1004112
- Los Robles Hills-621 – 621
- Los Robles Townhomes 332
- Lynn Estates 310
- Lynn Ranch 312
- Lynn Ranch-312 – 1002772
- LynnBrooke-380 – 1004152
- Meadow Wood-610 – 1005712
- Monte Sereno 372
- Northwood Townhomes I-516 – 1005282
- Oakbrook Terrace-541 – 541
- Oakbrook Townhomes – 518 – 1005302
- Oaknoll Villas 314
- Oaknoll Villas-314 – 1002792
- Old Meadows-522 – 522
- Parkview Estates-588
- Racquet Club Villas-317 – 1002862
- Rolling Oaks-525 – 525
- Shadow Oaks 318
- Sherwood Country Estates-782 – 782
- Sunset Hills 530
- Unknown-999
- Ventu Villa Mobile Home-178 – 1000952
- Verdigris 614
- Westlake Vistas-635 – 635
- Wildwood – 3936
- Wildwood 323
- Wildwood Condos 333
- Wildwood Condos-333 – 1003202
- Woodridge Estates-630 – 1005862
Market Summary
Current real estate data for Single Family in Thousand Oaks as of Oct 09, 2026
314
Single Family Listed
66
Avg DOM
423
Avg $ / SqFt
$1,426,562
Avg List Price
Property Summary
- Located in the Carriage Square Estates (561) subdivision, 234 Fox Ridge DR Thousand Oaks CA is a Single Family for sale in Thousand Oaks, CA, 91361. It is listed for $1,400,000 and features 5 beds, 3 baths, and has approximately 2,865 square feet of living space, and was originally constructed in 1979. The current price per square foot is $489. The average price per square foot for Single Family listings in Thousand Oaks is $423. The average listing price for Single Family in Thousand Oaks is $1,426,562.
Similar Listings Nearby

 Courtesy of Coldwell Banker Realty. Disclaimer: All data relating to real estate for sale on this page comes from the Broker Reciprocity (BR) of the California Regional Multiple Listing Service. Detailed information about real estate listings held by brokerage firms other than include the name of the listing broker. Neither the listing company nor shall be responsible for any typographical errors, misinformation, misprints and shall be held totally harmless. The Broker providing this data believes it to be correct, but advises interested parties to confirm any item before relying on it in a purchase decision. Copyright 2026. California Regional Multiple Listing Service. All rights reserved.
234 Fox Ridge DR
Thousand Oaks, CA