
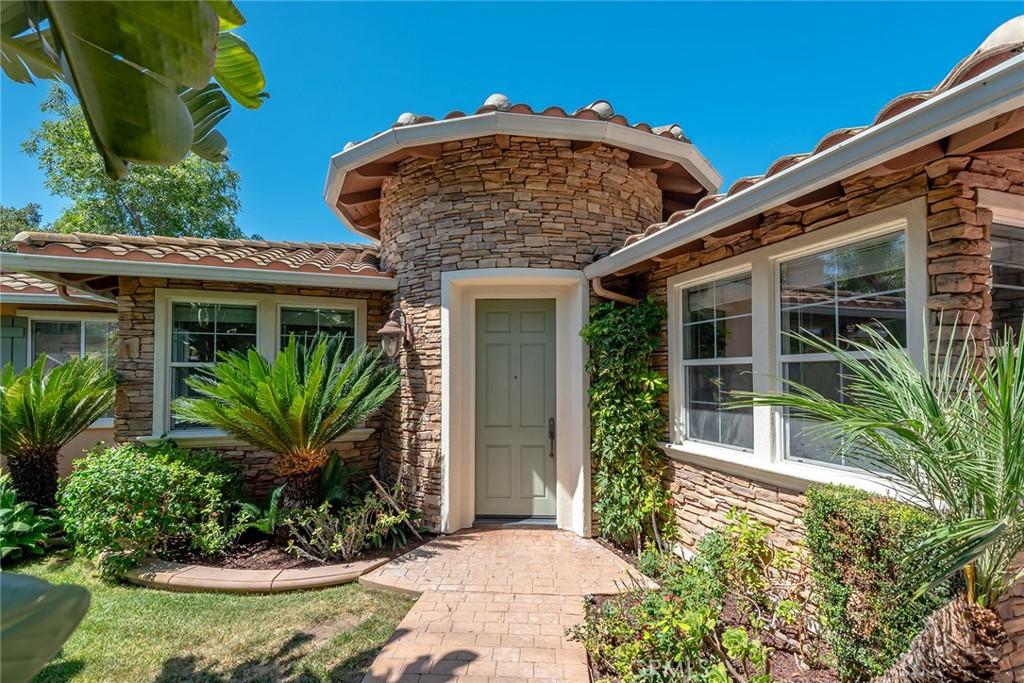
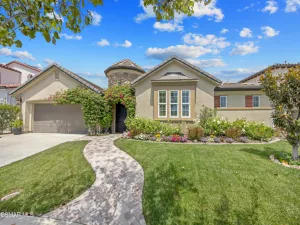
Tucked away at the end of a quiet cul-de-sac, this single-story home offers something you don’t find very often—a long private driveway, tons of privacy, and a wonderful sense of space. It’s the kind of home where kids can learn to ride their bikes, skateboard, or shoot hoops right outside their door.
Just over 20 years old, built in 2005, the home is clean, bright, and exceptionally well cared for, with high ceilings throughout and a well-designed floor plan that feels open, comfortable, and easy to live in. Offering approximately 2,914 square feet, the home features 4 bedrooms, 3.5 baths, plus a den that could easily be used as a 5th bedroom. The bedrooms feature en suite or directly connected bathrooms, adding extra comfort and convenience.
A generous formal living room and formal dining room provide plenty of space for holidays, family gatherings, and entertaining. Both the formal living room and family room feature their own fireplace, creating warm and inviting gathering spaces. The kitchen offers a large center island, granite countertops, a roomy pantry, plenty of cabinet space, and an easy flow into the family room.
The primary suite includes an enormous walk-in closet that feels almost like another room. The primary bathroom features a jetted tub, dual sinks, a separate shower, and a private water closet.
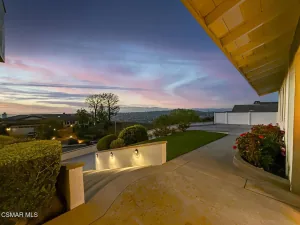
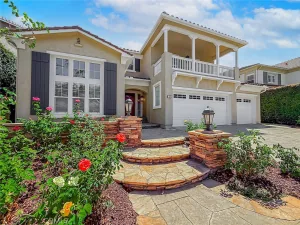
Outside, the nearly 16,000-square-foot lot offers a big, private backyard with plenty of room to relax, entertain, garden, or play. A storage shed provides additional space for bikes, tools, and all the extras. The long private driveway leads to a 3-car garage, and the home also features a convenient indoor laundry room.
The home is located within the Conejo Valley Unified School District, with well-rated schools nearby. School assignments, boundaries, enrollment eligibility, and availability are subject to change and should be independently verified by buyers.
Lovingly cared for by its longtime owner, this home shows true pride of ownership. Meticulously maintained over the years, it is clean, crisp, and move-in ready. With its single-story layout, high ceilings, well-designed floor plan, formal living and dining rooms, two fireplaces, potential 5th bedroom, oversized backyard, long private driveway, 3-car garage, indoor laundry room, no HOA, great location, and incredible privacy, this home truly offers a little bit of everything—space, comfort, privacy, and a great place to call home.
Just over 20 years old, built in 2005, the home is clean, bright, and exceptionally well cared for, with high ceilings throughout and a well-designed floor plan that feels open, comfortable, and easy to live in. Offering approximately 2,914 square feet, the home features 4 bedrooms, 3.5 baths, plus a den that could easily be used as a 5th bedroom. The bedrooms feature en suite or directly connected bathrooms, adding extra comfort and convenience.
A generous formal living room and formal dining room provide plenty of space for holidays, family gatherings, and entertaining. Both the formal living room and family room feature their own fireplace, creating warm and inviting gathering spaces. The kitchen offers a large center island, granite countertops, a roomy pantry, plenty of cabinet space, and an easy flow into the family room.
The primary suite includes an enormous walk-in closet that feels almost like another room. The primary bathroom features a jetted tub, dual sinks, a separate shower, and a private water closet.
Outside, the nearly 16,000-square-foot lot offers a big, private backyard with plenty of room to relax, entertain, garden, or play. A storage shed provides additional space for bikes, tools, and all the extras. The long private driveway leads to a 3-car garage, and the home also features a convenient indoor laundry room.
The home is located within the Conejo Valley Unified School District, with well-rated schools nearby. School assignments, boundaries, enrollment eligibility, and availability are subject to change and should be independently verified by buyers.
Lovingly cared for by its longtime owner, this home shows true pride of ownership. Meticulously maintained over the years, it is clean, crisp, and move-in ready. With its single-story layout, high ceilings, well-designed floor plan, formal living and dining rooms, two fireplaces, potential 5th bedroom, oversized backyard, long private driveway, 3-car garage, indoor laundry room, no HOA, great location, and incredible privacy, this home truly offers a little bit of everything—space, comfort, privacy, and a great place to call home.
Property Details
Price:
$1,225,000
MLS #:
SR26187622
Status:
Pending
Beds:
5
Baths:
4
Type:
Single Family
Subtype:
Single Family Residence
Neighborhood:
699notdefined
Listed Date:
Aug 26, 2026
Finished Sq Ft:
2,914
Lot Size:
15,986 sqft / 0.37 acres (approx)
Year Built:
2005
See this Listing
Schools
School District:
Conejo Valley Unified
Interior
Bathrooms
3 Full Bathrooms, 1 Half Bathroom
Cooling
CA
Heating
CF
Laundry Features
IR
Levels
A
Main Level Bathrooms
4
Main Level Bedrooms
4
Exterior
Attached Garage YN
1
Common Walls
NCW
Community Features
SDW
Garage Spaces
3
Parking Spots
3
Parking Total
3
View
NO
Financial
Map
Community
- Address3420 Whitman CT Thousand Oaks CA
- CityThousand Oaks
- CountyVentura
- Zip Code91360
Subdivisions in Thousand Oaks
- Aldea/Dos Vientos – 208 – 208
- Camelot 595
- Carlisle Road-767 – 767
- Carriage Square Estates-561 – 561
- Casa De Oaks-604 – 604
- Chanteclair-603 – 603
- Conejo Country Homes 500
- Conejo Hills 302
- Conejo Hills-302 – 1002562
- Conejo Oaks 502
- Eagleridge 612
- Eagleridge-612 – 612
- Greenridge 306
- Greenwich Village 589
- Hillview 512
- Horizon Hills 307
- Horizon Hills-307 – 307
- Kevington-513 – 513
- Lake Sherwood-762 – 762
- Los Robles Fairways Estate-379 – 1004112
- Los Robles Hills-621 – 621
- Los Robles Townhomes 332
- Lynn Estates 310
- Lynn Ranch 312
- Lynn Ranch-312 – 1002772
- LynnBrooke-380 – 1004152
- Meadow Wood-610 – 1005712
- Monte Sereno 372
- Northwood Townhomes I-516 – 1005282
- Oakbrook Terrace-541 – 541
- Oakbrook Townhomes – 518 – 1005302
- Oaknoll Villas 314
- Oaknoll Villas-314 – 1002792
- Old Meadows-522 – 522
- Parkview Estates-588
- Racquet Club Villas-317 – 1002862
- Rolling Oaks-525 – 525
- Shadow Oaks 318
- Sherwood Country Estates-782 – 782
- Sunset Hills 530
- Unknown-999
- Ventu Villa Mobile Home-178 – 1000952
- Verdigris 614
- Westlake Vistas-635 – 635
- Wildwood – 3936
- Wildwood 323
- Wildwood Condos 333
- Wildwood Condos-333 – 1003202
- Woodridge Estates-630 – 1005862
Market Summary
Current real estate data for Single Family in Thousand Oaks as of Oct 01, 2026
285
Single Family Listed
66
Avg DOM
440
Avg $ / SqFt
$1,489,334
Avg List Price
Property Summary
- 3420 Whitman CT Thousand Oaks CA is a Single Family for sale in Thousand Oaks, CA, 91360. It is listed for $1,225,000 and features 5 beds, 4 baths, and has approximately 2,914 square feet of living space, and was originally constructed in 2005. The current price per square foot is $420. The average price per square foot for Single Family listings in Thousand Oaks is $440. The average listing price for Single Family in Thousand Oaks is $1,489,334.
Similar Listings Nearby
 Courtesy of Pinnacle Estate Properties, Inc.. Disclaimer: All data relating to real estate for sale on this page comes from the Broker Reciprocity (BR) of the California Regional Multiple Listing Service. Detailed information about real estate listings held by brokerage firms other than include the name of the listing broker. Neither the listing company nor shall be responsible for any typographical errors, misinformation, misprints and shall be held totally harmless. The Broker providing this data believes it to be correct, but advises interested parties to confirm any item before relying on it in a purchase decision. Copyright 2026. California Regional Multiple Listing Service. All rights reserved.
3420 Whitman CT
Thousand Oaks, CA