
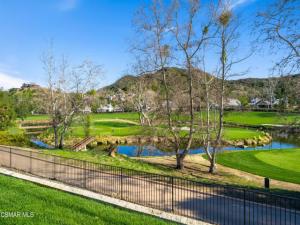
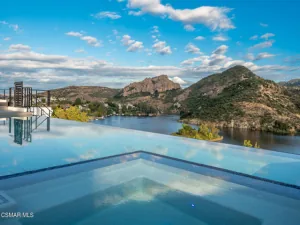
THE ESTATE AT STAFFORD | SHERWOODYou can’t appreciate the house until you experience it!The sellers have now moved out, presenting a rare opportunity to experience this magnificent estate with fresh eyes–and envision it entirely as your own. Additionally, seller now may consider seller financing.Bring your vision, your style and your imagination to a residence offering the scale, architecture, setting and resort-caliber amenities to become something truly extraordinary.Welcome to The Estate at Stafford, one of Lake Sherwood’s most distinctive residences–an approximately 10,800-square-foot architectural estate set behind the prestigious guard gates of Sherwood, overlooking the rolling fairways and water features of Sherwood Country Club’s Jack Nicklaus-designed championship course, with sweeping Santa Monica Mountain views.One of the first custom homes in Sherwood and designed by acclaimed architect Sidney Drasnin, the residence spans three levels on nearly three-quarters of an acre, seamlessly connected by a private elevator. A soaring double-height foyer, sculptural wrought-iron staircase and French doors opening toward expansive terraces create an unforgettable sense of arrival.Grand yet remarkably livable interiors include formal living and dining rooms, bespoke fireplaces and a richly paneled library reminiscent of Hollywood’s great estates. At the heart of the home, a chef’s kitchen with separate prep kitchen and butler’s pantry flows into an oversized great room with casual dining, dramatic stone fireplace and full sunken bar, opening seamlessly to the resort-style grounds.Five bedrooms include dual primary suites, each with private terraces and spa-inspired amenities. Generously proportioned secondary bedrooms provide exceptional accommodations for family and guests, with one currently configured as an office. An upstairs kitchenette and additional laundry room enhance effortless multi-level living.Then there is what lies below.The lower level transforms the estate into a private entertainment destination with a screening room, billiards area, full bar and multiple lounge spaces reminiscent of an exclusive private club. A temperature-controlled wine cellar accommodating approximately 2,200 bottles and private sauna complete the experience.Outside, the setting becomes the showpiece. A spectacular full-length terrace overlooks the picturesque island green with panoramic golf course, water and mountain views. The grounds unfold like a private resort with pool and spa, outdoor kitchen, fireplace and multiple dining and conversation areas–equally suited to intimate sunset evenings or entertaining on a grand scale. A 49-panel solar system with dual LG battery storage adds modern efficiency.Beyond the estate is the extraordinary Sherwood lifestyle. Sherwood Country Club offers championship golf, tennis, pickleball, swimming, fine dining and an elegant clubhouse, while Sherwood Lake Club features the nation’s first ”Bear’s Best” par-3 course and newly renovated Lake Club Grill.All this approximately 20 miles from Malibu, 39 miles from Beverly Hills and moments from exceptional shopping, dining, wellness and the Four Seasons Hotel Westlake Village.Homes can be remodeled. Interiors can be reimagined. Styles can be transformed. But extraordinary architecture, nearly three-quarters of an acre, approximately 10,800 square feet, guard-gated privacy and a front-row position overlooking one of Southern California’s most prestigious golf courses cannot simply be recreated.Now vacant and ready for its next chapter, The Estate at Stafford invites you to see beyond what it has been–and imagine everything it can become.Bring your vision. Create your masterpiece. Give yourself the lifestyle you so richly deserve. Give yourself The Estate at Stafford.
Property Details
Price:
$9,995,000
MLS #:
226003749
Status:
Active
Beds:
5
Baths:
7.5
Type:
Single Family
Subtype:
Single Family Residence
Neighborhood:
wvwestlakevillage
Listed Date:
Aug 6, 2026
Finished Sq Ft:
10,801
Lot Size:
32,844 sqft / 0.75 acres (approx)
Year Built:
1996
See this Listing
Schools
School District:
Conejo Valley Unified
Interior
Appliances
Microwave, Range Hood, Double Oven
Bathrooms
7 Full Bathrooms, 1 Half Bathroom
Cooling
Central Air, Zoned
Flooring
Wood
Heating
Central
Interior Features
Bar, Elevator, High Ceilings, 2 Staircases, Cathedral Ceiling(s)
Laundry Features
Laundry Room, Upper Level
Levels
Three Or More
Exterior
Architectural Style
French
Association Amenities
Fitness Center, Tennis Court(s), Golf Course, Barbecue, Banquet Facilities, Outdoor Cooking Area
Covered Spaces
4
Garage Spaces
4
Lot Features
On Golf Course, Sprinkler System
Parking Features
Guest
Parking Spots
4
Parking Total
4
Patio And Porch Features
Patio Open
Roof
Slate
Security Features
24 Hour Security, Gated with Guard
Spa Features
In Ground, Private
Stories
3
View
Mountain(s), Golf Course, Panoramic
Window Features
Double Pane Windows
Financial
HOA Fee
$711
HOA Fee Frequency
Monthly
HOA Name
Sherwood Valley HOA
HOA Phone
805.777.7882
Map
Community
- Address240 W Stafford Road Thousand Oaks CA
- CityThousand Oaks
- CountyVentura
- Zip Code91361
Subdivisions in Thousand Oaks
- Aldea/Dos Vientos – 208 – 208
- Camelot 595
- Carlisle Road-767 – 767
- Carriage Square Estates-561 – 561
- Casa De Oaks-604 – 604
- Chanteclair-603 – 603
- Conejo Country Homes 500
- Conejo Hills 302
- Conejo Hills-302 – 1002562
- Conejo Oaks 502
- Eagleridge 612
- Eagleridge-612 – 612
- Greenridge 306
- Greenwich Village 589
- Hillview 512
- Horizon Hills 307
- Horizon Hills-307 – 307
- Kevington-513 – 513
- Lake Sherwood-762 – 762
- Los Robles Fairways Estate-379 – 1004112
- Los Robles Hills-621 – 621
- Los Robles Townhomes 332
- Lynn Estates 310
- Lynn Ranch 312
- Lynn Ranch-312 – 1002772
- LynnBrooke-380 – 1004152
- Meadow Wood-610 – 1005712
- Monte Sereno 372
- Northwood Townhomes I-516 – 1005282
- Oakbrook Terrace-541 – 541
- Oakbrook Townhomes – 518 – 1005302
- Oaknoll Villas 314
- Oaknoll Villas-314 – 1002792
- Old Meadows-522 – 522
- Parkview Estates-588
- Racquet Club Villas-317 – 1002862
- Rolling Oaks-525 – 525
- Shadow Oaks 318
- Sherwood Country Estates-782 – 782
- Sunset Hills 530
- Unknown-999
- Ventu Villa Mobile Home-178 – 1000952
- Verdigris 614
- Westlake Vistas-635 – 635
- Wildwood – 3936
- Wildwood 323
- Wildwood Condos 333
- Wildwood Condos-333 – 1003202
- Woodridge Estates-630 – 1005862
Market Summary
Current real estate data for Single Family in Thousand Oaks as of Oct 21, 2026
179
Single Family Listed
54
Avg DOM
625
Avg $ / SqFt
$2,101,496
Avg List Price
Property Summary
- 240 W Stafford Road Thousand Oaks CA is a Single Family for sale in Thousand Oaks, CA, 91361. It is listed for $9,995,000 and features 5 beds, 8 baths, and has approximately 10,801 square feet of living space, and was originally constructed in 1996. The current price per square foot is $925. The average price per square foot for Single Family listings in Thousand Oaks is $625. The average listing price for Single Family in Thousand Oaks is $2,101,496.
Similar Listings Nearby
 Courtesy of Rodeo Realty. Disclaimer: All data relating to real estate for sale on this page comes from the Broker Reciprocity (BR) of the California Regional Multiple Listing Service. Detailed information about real estate listings held by brokerage firms other than include the name of the listing broker. Neither the listing company nor shall be responsible for any typographical errors, misinformation, misprints and shall be held totally harmless. The Broker providing this data believes it to be correct, but advises interested parties to confirm any item before relying on it in a purchase decision. Copyright 2026. California Regional Multiple Listing Service. All rights reserved.
240 W Stafford Road
Thousand Oaks, CA