
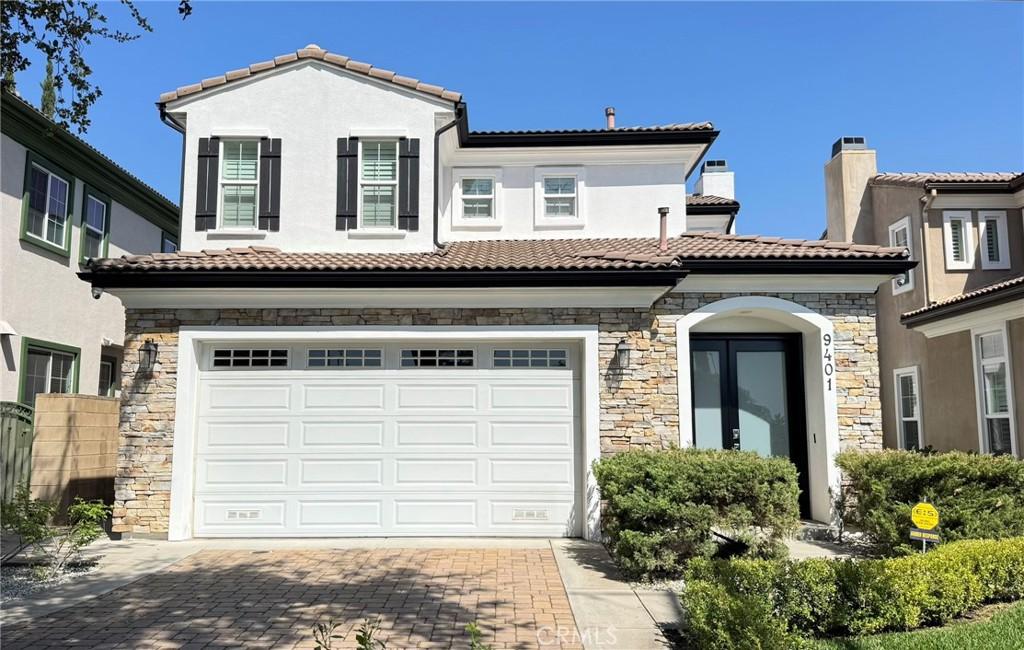
Welcome to this bright, airy, and impeccably maintained south-facing detached residence situated in a prime Temple City location. Built in 2007 and thoughtfully updated with over $170,000 in high-end renovations completed in 2022, this home seamlessly blends modern luxury with everyday functionality. Featuring fresh interior paint throughout, the approximately 1,923-square-foot floor plan includes three bedrooms, three full bathrooms, an expansive second-floor landing ideal for a home office or lounge, and a convenient downstairs laundry room. The heart of the home is a chef-inspired gourmet kitchen outfitted with premium Bosch appliances, including a professional six-burner range, built-in refrigerator/freezer, oven, dishwasher, and vent hood. Elegant quartz countertops, a full-height backsplash, and a spacious central island complete the space, which flows effortlessly into a custom wet bar featuring deep Kraus sinks and a built-in wine cellar. Refined interior details include hardwood flooring, LED recessed lighting, plantation shutters, and a cozy fireplace, while Hansgrohe fixtures add a spa-like touch to all bathrooms. The private primary suite serves as a peaceful sanctuary, complete with a generous walk-in closet featuring custom organizers and a luxurious ensuite bathroom boasting a dual vanity, deep soaking tub, and separate rain shower. Designed for modern convenience, the property also includes a tankless water heater, water softener, private driveway, and an attached two-car garage equipped with custom storage cabinetry and a Bosch EV charger. Outside, professionally landscaped front and back yards provide inviting, low-maintenance spaces for relaxation and gatherings. Ideally situated, the home sits directly across the street from the award-winning Longden Elementary School and within a mile of highly rated Temple City Middle and High Schools. Private tours are available—come experience the quality and comfort this exceptional home has to offer. “HURRY WON’T LAST LONG”
Property Details
Price:
$1,488,800
MLS #:
PW26199819
Status:
Active
Beds:
3
Baths:
3
Type:
Condo
Subtype:
Condominium
Neighborhood:
661templecity
Listed Date:
Sep 15, 2026
Finished Sq Ft:
1,923
Lot Size:
14,091 sqft / 0.32 acres (approx)
Year Built:
2007
See this Listing
Schools
School District:
Temple City Unified
Interior
Appliances
DW, GD, RF, _6BS, CO, HOD
Bathrooms
3 Full Bathrooms
Cooling
CA, ES
Flooring
WOOD
Heating
FA, CF, ES
Interior Features
RECL, OFP, QTZC
Laundry Features
IR, DINC, WINC
Levels
U
Main Level Bathrooms
1
Exterior
Architectural Style
MOD
Attached Garage YN
1
Common Walls
NCW
Community Features
SDW
Exterior Features
RG
Garage Spaces
2
Parking Spots
2
Parking Total
2
Roof
SPT
Security Features
SS, SD, WSEC, COD, PRKG
Spa Features
NO
View
NO
Window Features
PLS
Financial
Map
Community
- Address9401 Longden AV Temple City CA
- CityTemple City
- CountyLos Angeles
- Zip Code91780
Market Summary
Current real estate data for Condo in Temple City as of Oct 14, 2026
15
Condo Listed
64
Avg DOM
609
Avg $ / SqFt
$866,258
Avg List Price
Property Summary
- 9401 Longden AV Temple City CA is a Condo for sale in Temple City, CA, 91780. It is listed for $1,488,800 and features 3 beds, 3 baths, and has approximately 1,923 square feet of living space, and was originally constructed in 2007. The current price per square foot is $774. The average price per square foot for Condo listings in Temple City is $609. The average listing price for Condo in Temple City is $866,258.
Similar Listings Nearby
 Courtesy of First Team Real Estate. Disclaimer: All data relating to real estate for sale on this page comes from the Broker Reciprocity (BR) of the California Regional Multiple Listing Service. Detailed information about real estate listings held by brokerage firms other than include the name of the listing broker. Neither the listing company nor shall be responsible for any typographical errors, misinformation, misprints and shall be held totally harmless. The Broker providing this data believes it to be correct, but advises interested parties to confirm any item before relying on it in a purchase decision. Copyright 2026. California Regional Multiple Listing Service. All rights reserved.
9401 Longden AV
Temple City, CA