
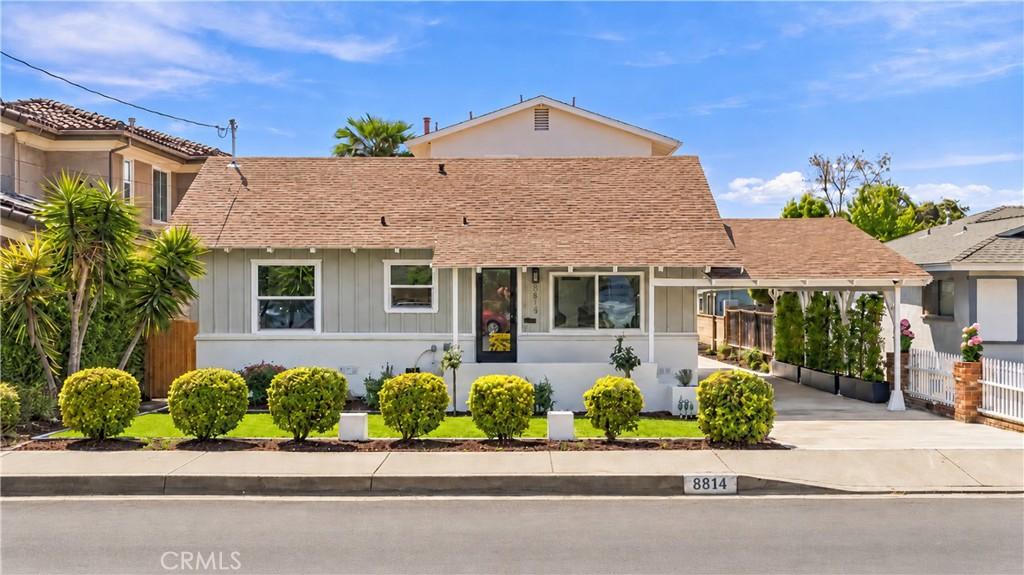
Beautifully reimagined and unlike a typical remodel, 8814 Longden Avenue pairs an extensive renovation with a flexible layout on an approximately 8,800-square-foot lot within Temple City’s award-winning school district. The approximately 1,972-square-foot main residence offers four bedrooms and three bathrooms, complemented by a remodeled, 160-square-foot detached laundry room.
An open layout connects the living, dining, and family areas for comfortable everyday living and entertaining. The kitchen features elegant cabinetry and countertops, new appliances, and a 36-inch range beneath a striking statement hood. Upstairs, the primary suite opens to a private balcony overlooking the spacious backyard.
Renovated from the framing outward, the home features new drywall, new plumbing, complete new electrical, a 200-amp panel, and new mechanical and HVAC systems. Double-pane windows, solid-core doors, 14mm waterproof LSPC flooring, and high-grade fixtures complement the fresh interior and exterior paint. The garage is prepared for EV charging, while the new driveway provides generous parking. Front and rear landscaping have all new irrigation and drip lines installed to ensure luscious year-around greenery.
Potential for two ADUs adds another dimension to the property. Approximately 3,000 square feet of rear lawn offers space to explore a detached ADU of up to 1,000 square feet, potentially accommodating three bedrooms and two bathrooms. The garage and laundry room provide 488 square feet of existing building area for a possible one-bedroom, one-bath conversion. Subject to city approval, these concepts could create two additional residences totaling up to 1,488 square feet of added living space.
Convenient to dining, shopping, and entertainment in Temple City, Arcadia, San Gabriel, and nearby Pasadena, this thoughtfully renewed property combines contemporary comfort, versatile space, and future possibilities. Buyer and buyer’s agent are advised to independently verify all property information and conduct their own due diligence. Information is deemed reliable but not guaranteed.
An open layout connects the living, dining, and family areas for comfortable everyday living and entertaining. The kitchen features elegant cabinetry and countertops, new appliances, and a 36-inch range beneath a striking statement hood. Upstairs, the primary suite opens to a private balcony overlooking the spacious backyard.
Renovated from the framing outward, the home features new drywall, new plumbing, complete new electrical, a 200-amp panel, and new mechanical and HVAC systems. Double-pane windows, solid-core doors, 14mm waterproof LSPC flooring, and high-grade fixtures complement the fresh interior and exterior paint. The garage is prepared for EV charging, while the new driveway provides generous parking. Front and rear landscaping have all new irrigation and drip lines installed to ensure luscious year-around greenery.
Potential for two ADUs adds another dimension to the property. Approximately 3,000 square feet of rear lawn offers space to explore a detached ADU of up to 1,000 square feet, potentially accommodating three bedrooms and two bathrooms. The garage and laundry room provide 488 square feet of existing building area for a possible one-bedroom, one-bath conversion. Subject to city approval, these concepts could create two additional residences totaling up to 1,488 square feet of added living space.
Convenient to dining, shopping, and entertainment in Temple City, Arcadia, San Gabriel, and nearby Pasadena, this thoughtfully renewed property combines contemporary comfort, versatile space, and future possibilities. Buyer and buyer’s agent are advised to independently verify all property information and conduct their own due diligence. Information is deemed reliable but not guaranteed.
Property Details
Price:
$1,588,000
MLS #:
WS26204400
Status:
Pending
Beds:
4
Baths:
3
Type:
Single Family
Subtype:
Single Family Residence
Neighborhood:
661templecity
Listed Date:
Sep 17, 2026
Finished Sq Ft:
2,132
Lot Size:
8,808 sqft / 0.20 acres (approx)
Year Built:
1945
See this Listing
Schools
School District:
Temple City Unified
Interior
Bathrooms
3 Full Bathrooms
Cooling
CA
Laundry Features
GE, WH
Levels
A
Main Level Bathrooms
2
Main Level Bedrooms
3
Exterior
Common Walls
NCW
Community Features
BIKI
Garage Spaces
2
Parking Spots
2
Parking Total
2
View
NO
Financial
Map
Community
- Address8814 Longden Temple City CA
- CityTemple City
- CountyLos Angeles
- Zip Code91780
Market Summary
Current real estate data for Single Family in Temple City as of Oct 15, 2026
111
Single Family Listed
64
Avg DOM
452
Avg $ / SqFt
$892,877
Avg List Price
Property Summary
- 8814 Longden Temple City CA is a Single Family for sale in Temple City, CA, 91780. It is listed for $1,588,000 and features 4 beds, 3 baths, and has approximately 2,132 square feet of living space, and was originally constructed in 1945. The current price per square foot is $745. The average price per square foot for Single Family listings in Temple City is $452. The average listing price for Single Family in Temple City is $892,877.
Similar Listings Nearby
 Courtesy of Wetrust Realty. Disclaimer: All data relating to real estate for sale on this page comes from the Broker Reciprocity (BR) of the California Regional Multiple Listing Service. Detailed information about real estate listings held by brokerage firms other than include the name of the listing broker. Neither the listing company nor shall be responsible for any typographical errors, misinformation, misprints and shall be held totally harmless. The Broker providing this data believes it to be correct, but advises interested parties to confirm any item before relying on it in a purchase decision. Copyright 2026. California Regional Multiple Listing Service. All rights reserved.
8814 Longden
Temple City, CA