
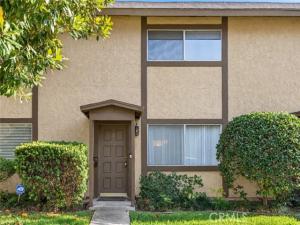
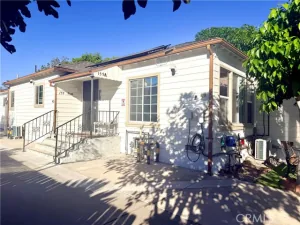
Tucked within an established Temple City condominium community, this thoughtfully updated two-story residence balances clean, contemporary finishes with an effortless connection to its private outdoor space. The home features two bedrooms, one-and-a-half bathrooms, in-unit laundry and a spacious detached two-car garage.
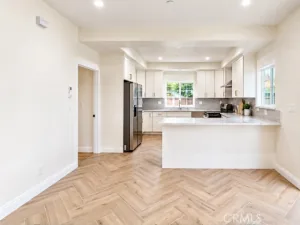
The interior is defined by engineered flooring and a fresh neutral palette. The reimagined kitchen features two-tone cabinetry, quartz countertops, a stainless-steel sink, chrome fixtures and a dedicated water-filtration system. A Samsung range, GE refrigerator and streamlined floating vent hood complete the space, while the more open relationship between the kitchen and dining area creates an inviting setting for everyday living and entertaining.
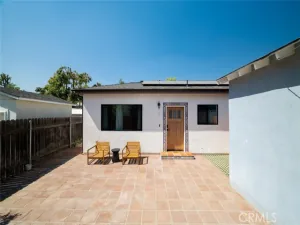
Sliding glass doors extend the dining area onto a private patio, creating an easy transition between indoors and out. Newly poured concrete gives the enclosed space a clean, versatile foundation for al fresco dining, container gardening or relaxed outdoor gatherings.
Upstairs, two bedrooms provide a sense of separation from the main living spaces. The primary bathroom is appointed with dual vanities and a subway-tiled tub and shower surround. A dedicated laundry room offers additional storage and includes a dryer. Central heating and air conditioning and a detached two-car garage complete this well-considered Temple City residence.. Just minutes away restaurants, shopping, entertainments and easy access to freeways.
The interior is defined by engineered flooring and a fresh neutral palette. The reimagined kitchen features two-tone cabinetry, quartz countertops, a stainless-steel sink, chrome fixtures and a dedicated water-filtration system. A Samsung range, GE refrigerator and streamlined floating vent hood complete the space, while the more open relationship between the kitchen and dining area creates an inviting setting for everyday living and entertaining.
Sliding glass doors extend the dining area onto a private patio, creating an easy transition between indoors and out. Newly poured concrete gives the enclosed space a clean, versatile foundation for al fresco dining, container gardening or relaxed outdoor gatherings.
Upstairs, two bedrooms provide a sense of separation from the main living spaces. The primary bathroom is appointed with dual vanities and a subway-tiled tub and shower surround. A dedicated laundry room offers additional storage and includes a dryer. Central heating and air conditioning and a detached two-car garage complete this well-considered Temple City residence.. Just minutes away restaurants, shopping, entertainments and easy access to freeways.
Property Details
Price:
$2,999
MLS #:
WS26203234
Status:
Active
Beds:
2
Baths:
1.5
Type:
Rental
Subtype:
Condominium
Neighborhood:
661templecity
Listed Date:
Sep 24, 2026
Finished Sq Ft:
1,025
Lot Size:
64,271 sqft / 1.48 acres (approx)
Year Built:
1974
See this Listing
Schools
School District:
Temple City Unified
Interior
Appliances
Gas Range, Gas Oven
Bathrooms
1 Full Bathroom, 1 Half Bathroom
Cooling
Central Air
Heating
Central
Laundry Features
Laundry Room, Washer Hookup, Dryer Included
Levels
Two
Main Level Bathrooms
1
Exterior
Association Amenities
Maintenance
Common Walls
2+ Common Walls
Community Features
Sidewalks
Covered Spaces
2
Fencing
None
Garage Spaces
2
Lot Features
Lot 6500-9999
Parking Features
Garage, Garage Door Opener
Parking Spots
2
Parking Total
2
Patio And Porch Features
Patio
Spa Features
None
Stories
2
View
Neighborhood
Financial
Map
Community
- Address5420 Mcculloch #C Temple City CA
- CityTemple City
- CountyLos Angeles
- Zip Code91780
Market Summary
Current real estate data for Rental in Temple City as of Nov 07, 2026
21
Rental Listed
51
Avg DOM
3
Avg $ / SqFt
$3,861
Avg List Price
Property Summary
- 5420 Mcculloch #C Temple City CA is a Rental for sale in Temple City, CA, 91780. It is listed for $2,999
Similar Listings Nearby
 Courtesy of Merit Realty Group. Disclaimer: All data relating to real estate for sale on this page comes from the Broker Reciprocity (BR) of the California Regional Multiple Listing Service. Detailed information about real estate listings held by brokerage firms other than include the name of the listing broker. Neither the listing company nor shall be responsible for any typographical errors, misinformation, misprints and shall be held totally harmless. The Broker providing this data believes it to be correct, but advises interested parties to confirm any item before relying on it in a purchase decision. Copyright 2026. California Regional Multiple Listing Service. All rights reserved.
5420 Mcculloch #C
Temple City, CA