
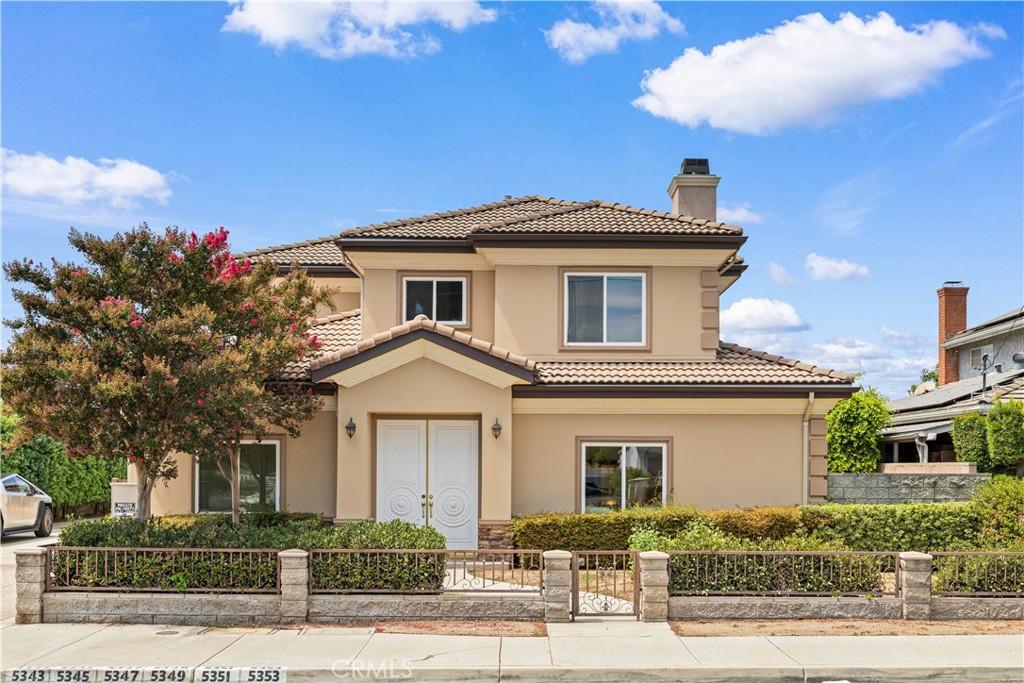
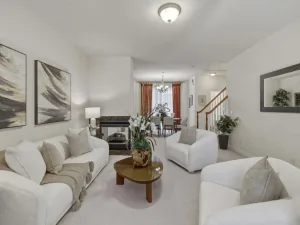
This charming two-story detached PUD is ideally located in a highly desirable neighborhood of Temple City. Upon entering through the welcoming double doors and front foyer, you are greeted by a bright and airy living room featuring soaring ceilings and sliding glass doors that open directly to the sideyard, creating a seamless indoor-outdoor living experience. The thoughtfully designed open floor plan flows seamlessly from the living room into the dining area, beautifully separated by a cozy fireplace. The kitchen features rich wood cabinetry, brand-new granite countertops, a tiled backsplash, stainless steel appliances, and a peninsula island. This well-maintained home offers 4 bedrooms and 3.5 bathrooms, including a convenient bedroom suite and a half bath on the first floor. Upstairs, a versatile loft provides additional living space, perfect for a home office, study area, or entertainment space. The generously sized primary suite features a walk-in closet and a private en-suite bathroom complete with dual vanities, a soaking tub, and a separate shower. Two additional spacious bedrooms and a full bathroom provide comfortable accommodations for family or guests. Elegant details throughout the home include new painting, crown molding, custom wall paneling, 9-foot ceilings, 8-foot doors, marble tile flooring throughout the downstairs, EV charger, and central air conditioning and heating. The home has been lovingly cared for by the same family since it was built, offers an oversized driveway, an attached two-car garage, and a guest parking conveniently located adjacent to the property.Ideally situated near restaurants, shopping centers, supermarkets, schools, and public transportation. Make this beautiful home YOURS !
Property Details
Price:
$968,000
MLS #:
WS26192205
Status:
Pending
Beds:
4
Baths:
4
Type:
Condo
Subtype:
Condominium
Neighborhood:
661templecity
Listed Date:
Sep 2, 2026
Finished Sq Ft:
1,910
Lot Size:
26,059 sqft / 0.60 acres (approx)
Year Built:
2008
See this Listing
Schools
School District:
El Monte Union High
Interior
Appliances
DW, HOD, WHU
Bathrooms
4 Full Bathrooms
Cooling
CA
Flooring
TILE, VINY
Heating
CF
Interior Features
CRWN, LRBA, HCEL
Laundry Features
GAS, WH
Levels
U
Main Level Bathrooms
2
Main Level Bedrooms
1
Exterior
Attached Garage YN
1
Common Walls
NCW
Community Features
SL
Garage Spaces
3
Parking Spots
3
Parking Total
3
View
NE
Financial
HOA Fee
$125
HOA Fee Frequency
MO
Map
Community
- Address5343 Santa Anita AV Temple City CA
- CityTemple City
- CountyLos Angeles
- Zip Code91780
Market Summary
Current real estate data for Condo in Temple City as of Oct 06, 2026
14
Condo Listed
64
Avg DOM
607
Avg $ / SqFt
$912,563
Avg List Price
Property Summary
- 5343 Santa Anita AV Temple City CA is a Condo for sale in Temple City, CA, 91780. It is listed for $968,000 and features 4 beds, 4 baths, and has approximately 1,910 square feet of living space, and was originally constructed in 2008. The current price per square foot is $507. The average price per square foot for Condo listings in Temple City is $607. The average listing price for Condo in Temple City is $912,563.
Similar Listings Nearby
 Courtesy of Pinnacle Real Estate Group. Disclaimer: All data relating to real estate for sale on this page comes from the Broker Reciprocity (BR) of the California Regional Multiple Listing Service. Detailed information about real estate listings held by brokerage firms other than include the name of the listing broker. Neither the listing company nor shall be responsible for any typographical errors, misinformation, misprints and shall be held totally harmless. The Broker providing this data believes it to be correct, but advises interested parties to confirm any item before relying on it in a purchase decision. Copyright 2026. California Regional Multiple Listing Service. All rights reserved.
5343 Santa Anita AV
Temple City, CA