
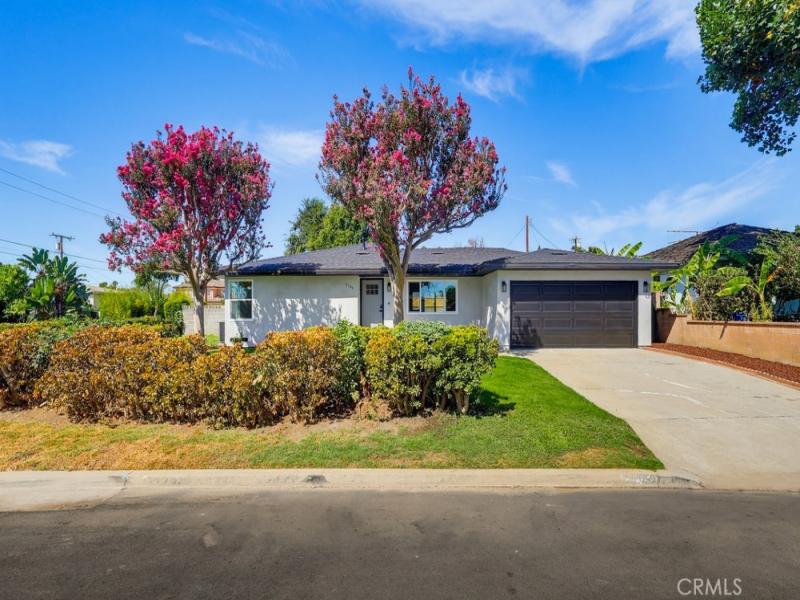
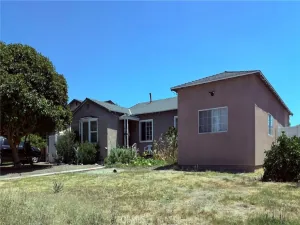
Huge Price Reduction! Step inside this fully reimagined mid-century modern masterpiece, where every single detail has been thoughtfully upgraded from top to bottom. Designed for effortless living and grand entertaining, the home welcomes you with an expansive open-concept layout featuring soaring high ceilings, a cozy focal-point fireplace, and an abundance of brand-new double-pane windows that flood every corner with natural light.
The chef-inspired modern kitchen serves as the heart of the home, showcasing all stainless-steel appliances, sleek Corian countertops, a generous center island ideal for busy morning breakfasts, and a seamless flow into the main living areas. Designed with versatility in mind, the floor plan features 3 spacious bedrooms plus a flexible den easily converted into a 4th bedroom or dedicated home office. The serene primary master suite is privately tucked away at the rear of the home, offering a peaceful retreat after a long day.
Peace of mind comes standard with major, high-value infrastructure upgrades:
Brand-New Roof. Brand New AC & Heating System. Brand New Energy-efficient Dual Pane Windows. New Electrical. Smart living features.
Outdoors, the sprawling backyard provides an extraordinary setting for large-scale family gatherings, summer barbecues, and outdoor relaxation—with ample space and ideal accessibility for a future ADU (Accessory Dwelling Unit) or custom pool.
Situated in a prime, highly desirable neighborhood within the prestigious, top-rated Temple School District, celebrated for its academic excellence. Completely turnkey and ready for its next chapter—simply move in, unpack, and enjoy!
Do not call showing time. Text your business card for an appointment. All offers must come as in one PDF with POF or Direct lender Approval. Seller choice of services. Information is deemed reliable but not guaranteed. All details, including square footage, room count, lot size, permits, and zoning, should be independently verified by the through appropriate professional inspection and due diligence.
The chef-inspired modern kitchen serves as the heart of the home, showcasing all stainless-steel appliances, sleek Corian countertops, a generous center island ideal for busy morning breakfasts, and a seamless flow into the main living areas. Designed with versatility in mind, the floor plan features 3 spacious bedrooms plus a flexible den easily converted into a 4th bedroom or dedicated home office. The serene primary master suite is privately tucked away at the rear of the home, offering a peaceful retreat after a long day.
Peace of mind comes standard with major, high-value infrastructure upgrades:
Brand-New Roof. Brand New AC & Heating System. Brand New Energy-efficient Dual Pane Windows. New Electrical. Smart living features.
Outdoors, the sprawling backyard provides an extraordinary setting for large-scale family gatherings, summer barbecues, and outdoor relaxation—with ample space and ideal accessibility for a future ADU (Accessory Dwelling Unit) or custom pool.
Situated in a prime, highly desirable neighborhood within the prestigious, top-rated Temple School District, celebrated for its academic excellence. Completely turnkey and ready for its next chapter—simply move in, unpack, and enjoy!
Do not call showing time. Text your business card for an appointment. All offers must come as in one PDF with POF or Direct lender Approval. Seller choice of services. Information is deemed reliable but not guaranteed. All details, including square footage, room count, lot size, permits, and zoning, should be independently verified by the through appropriate professional inspection and due diligence.
Property Details
Price:
$1,398,000
MLS #:
AR26182011
Status:
Active
Beds:
3
Baths:
2
Type:
Single Family
Subtype:
Single Family Residence
Neighborhood:
661templecity
Listed Date:
Aug 26, 2026
Finished Sq Ft:
1,899
Lot Size:
7,450 sqft / 0.17 acres (approx)
Year Built:
1949
See this Listing
Schools
School District:
Temple City Unified
Interior
Appliances
DW, MW, RF, TC, ESA, GR, HOD, SCO, VEF, WHU
Bathrooms
2 Full Bathrooms
Cooling
CA, GAS
Flooring
VINY
Heating
CF, FIR
Interior Features
BI, CF, PC, RECL, CORC, OFP, HCEL
Laundry Features
GAS, IG, WH
Levels
A
Main Level Bathrooms
2
Main Level Bedrooms
3
Exterior
Accessibility Features
DSI, ES1, _2AE
Architectural Style
MCM
Attached Garage YN
1
Common Walls
NCW
Community Features
SDW, SL, SUB, CRB
Construction Materials
STC
Exterior Features
LIT
Fencing
BR, GOOD
Garage Spaces
2
Parking Spots
2
Parking Total
2
Patio And Porch Features
CON, WA, OPN
Roof
CMP
Security Features
SD, COD
Spa Features
NO
View
NE
Financial
Map
Community
- Address5105 Golden West Temple City CA
- CityTemple City
- CountyLos Angeles
- Zip Code91780
Market Summary
Current real estate data for Single Family in Temple City as of Sep 29, 2026
97
Single Family Listed
64
Avg DOM
467
Avg $ / SqFt
$952,868
Avg List Price
Property Summary
- 5105 Golden West Temple City CA is a Single Family for sale in Temple City, CA, 91780. It is listed for $1,398,000 and features 3 beds, 2 baths, and has approximately 1,899 square feet of living space, and was originally constructed in 1949. The current price per square foot is $736. The average price per square foot for Single Family listings in Temple City is $467. The average listing price for Single Family in Temple City is $952,868.
Similar Listings Nearby
 Courtesy of Century 21 Ludecke Inc.. Disclaimer: All data relating to real estate for sale on this page comes from the Broker Reciprocity (BR) of the California Regional Multiple Listing Service. Detailed information about real estate listings held by brokerage firms other than include the name of the listing broker. Neither the listing company nor shall be responsible for any typographical errors, misinformation, misprints and shall be held totally harmless. The Broker providing this data believes it to be correct, but advises interested parties to confirm any item before relying on it in a purchase decision. Copyright 2026. California Regional Multiple Listing Service. All rights reserved.
5105 Golden West
Temple City, CA