

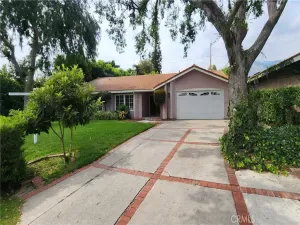
Charming ranch-style home with an open and versatile floor plan featuring 4 bedrooms and 3 bathrooms. The downstairs primary suite includes a private living area and separate entrance, offering excellent potential for extended family living, guest quarters, or rental income opportunities. Upstairs, an additional primary suite was thoughtfully converted from a spacious entertainment room, providing flexibility and comfort.
Situated on a large lot with expansive frontage, this property offers endless possibilities — enjoy the home as-is or create the custom dream estate many neighboring properties have become. The oversized front and backyard feature mature fruit trees, a covered outdoor patio perfect for entertaining, and abundant outdoor space for future expansion.
Additional highlights include a gated entrance, oversized two-car garage with electric vehicle charging, and ample on-site parking. Located in a quiet and convenient neighborhood close to shopping, dining, schools, and transportation, this property combines charm, functionality, and exceptional potential.
Situated on a large lot with expansive frontage, this property offers endless possibilities — enjoy the home as-is or create the custom dream estate many neighboring properties have become. The oversized front and backyard feature mature fruit trees, a covered outdoor patio perfect for entertaining, and abundant outdoor space for future expansion.
Additional highlights include a gated entrance, oversized two-car garage with electric vehicle charging, and ample on-site parking. Located in a quiet and convenient neighborhood close to shopping, dining, schools, and transportation, this property combines charm, functionality, and exceptional potential.
Property Details
Price:
$1,535,000
MLS #:
AR25271442
Status:
Active
Beds:
4
Baths:
3
Type:
Single Family
Subtype:
Single Family Residence
Neighborhood:
661templecity
Listed Date:
Mar 20, 2026
Finished Sq Ft:
2,176
Lot Size:
8,673 sqft / 0.20 acres (approx)
Year Built:
1943
See this Listing
Schools
School District:
Templeton Unified
Interior
Appliances
DW, GR, SCO, WHU
Bathrooms
1 Full Bathroom, 2 Three Quarter Bathrooms
Cooling
CA
Flooring
TILE, LAM
Heating
CF
Laundry Features
GE, IK
Levels
U
Main Level Bathrooms
2
Main Level Bedrooms
3
Exterior
Attached Garage YN
1
Common Walls
NCW
Community Features
SDW, SL
Garage Spaces
2
Other Structures
GZ
Parking Spots
2
Parking Total
2
Security Features
SD, COD
View
MT, PE, NE
Window Features
DPC
Financial
Map
Community
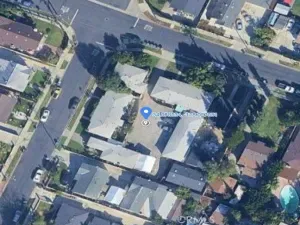
- Address5016 Golden West AV Temple City CA
- CityTemple City
- CountyLos Angeles
- Zip Code91780
Market Summary
Current real estate data for Single Family in Temple City as of May 25, 2026
64
Single Family Listed
52
Avg DOM
449
Avg $ / SqFt
$914,434
Avg List Price
Property Summary
- 5016 Golden West AV Temple City CA is a Single Family for sale in Temple City, CA, 91780. It is listed for $1,535,000 and features 4 beds, 3 baths, and has approximately 2,176 square feet of living space, and was originally constructed in 1943. The current price per square foot is $705. The average price per square foot for Single Family listings in Temple City is $449. The average listing price for Single Family in Temple City is $914,434.
Similar Listings Nearby
 Courtesy of Treelane Realty Group Inc.. Disclaimer: All data relating to real estate for sale on this page comes from the Broker Reciprocity (BR) of the California Regional Multiple Listing Service. Detailed information about real estate listings held by brokerage firms other than include the name of the listing broker. Neither the listing company nor shall be responsible for any typographical errors, misinformation, misprints and shall be held totally harmless. The Broker providing this data believes it to be correct, but advises interested parties to confirm any item before relying on it in a purchase decision. Copyright 2026. California Regional Multiple Listing Service. All rights reserved.
5016 Golden West AV
Temple City, CA