
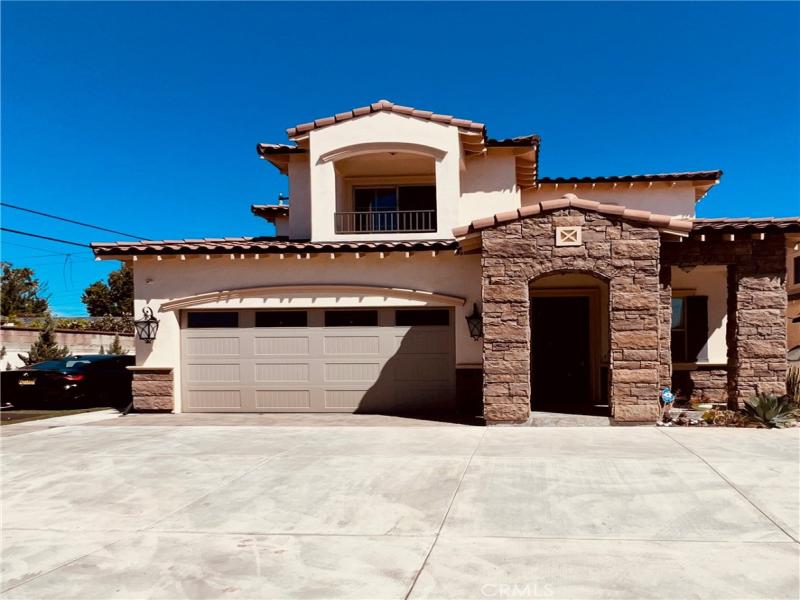
Welcome to this beautifully maintained Planned Unit Development (PUD).
These exquisite, PUD-style homes are masterfully designed for comfort and complete privacy, featuring no common walls. A tall, luxurious wood front door leads into a comfortable living room complete with a cozy fireplace. The home includes 4 spacious bedrooms and 3 full bathrooms, highlighted by high ceilings, recessed lighting, and elegant crown molding throughout.
The master suite offers a private balcony, a spacious walk-in closet, and a luxurious bathroom. Additionally, the downstairs bedroom and full bath are ideally suited for guests, elderly residents, or a home office.
The kitchen serves as a true centerpiece, showcasing warm wood cabinetry, granite countertops, and stainless steel appliances. Recent upgrades to the property include new window coverings, wood flooring, modern kitchen appliances, a tankless water heater, a water purification system, and a private, low-maintenance backyard complete with a raised deck.2-car attached garage with direct interior access and additional one guest parking. Low HOA dues ($150/month) include trash service
These exquisite, PUD-style homes are masterfully designed for comfort and complete privacy, featuring no common walls. A tall, luxurious wood front door leads into a comfortable living room complete with a cozy fireplace. The home includes 4 spacious bedrooms and 3 full bathrooms, highlighted by high ceilings, recessed lighting, and elegant crown molding throughout.
The master suite offers a private balcony, a spacious walk-in closet, and a luxurious bathroom. Additionally, the downstairs bedroom and full bath are ideally suited for guests, elderly residents, or a home office.
The kitchen serves as a true centerpiece, showcasing warm wood cabinetry, granite countertops, and stainless steel appliances. Recent upgrades to the property include new window coverings, wood flooring, modern kitchen appliances, a tankless water heater, a water purification system, and a private, low-maintenance backyard complete with a raised deck.2-car attached garage with direct interior access and additional one guest parking. Low HOA dues ($150/month) include trash service
Property Details
Price:
$4,800
MLS #:
AR26179268
Status:
Active
Beds:
4
Baths:
3
Type:
Single Family
Subtype:
Single Family Residence
Neighborhood:
661templecity
Listed Date:
Aug 18, 2026
Finished Sq Ft:
1,796
Lot Size:
33,982 sqft / 0.78 acres (approx)
Year Built:
2019
See this Listing
Schools
School District:
Temple City Unified
Interior
Bathrooms
3 Full Bathrooms
Cooling
CA
Heating
CF
Laundry Features
IG
Levels
U
Main Level Bathrooms
1
Main Level Bedrooms
3
Exterior
Attached Garage YN
1
Common Walls
NCW
Community Features
SDW
Garage Spaces
2
Parking Spots
2
Parking Total
2
View
CI, MT
Financial
Map
Community
- Address4847 Glickman Temple City CA
- CityTemple City
- CountyLos Angeles
- Zip Code91780
Market Summary
Current real estate data for Single Family in Temple City as of Aug 24, 2026
88
Single Family Listed
55
Avg DOM
496
Avg $ / SqFt
$983,206
Avg List Price
Property Summary
- 4847 Glickman Temple City CA is a Single Family for sale in Temple City, CA, 91780. It is listed for $4,800 and features 4 beds, 3 baths, and has approximately 1,796 square feet of living space, and was originally constructed in 2019. The current price per square foot is $3. The average price per square foot for Single Family listings in Temple City is $496. The average listing price for Single Family in Temple City is $983,206.
Similar Listings Nearby
 Courtesy of Milton & Milton Preferred Properties. Disclaimer: All data relating to real estate for sale on this page comes from the Broker Reciprocity (BR) of the California Regional Multiple Listing Service. Detailed information about real estate listings held by brokerage firms other than include the name of the listing broker. Neither the listing company nor shall be responsible for any typographical errors, misinformation, misprints and shall be held totally harmless. The Broker providing this data believes it to be correct, but advises interested parties to confirm any item before relying on it in a purchase decision. Copyright 2026. California Regional Multiple Listing Service. All rights reserved.
4847 Glickman
Temple City, CA