
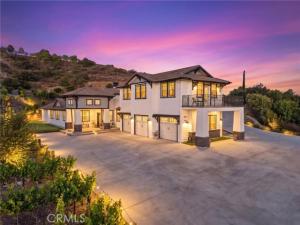
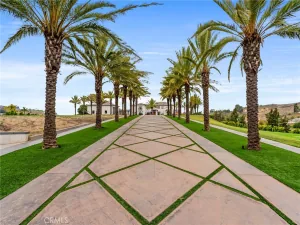
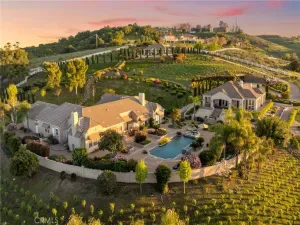
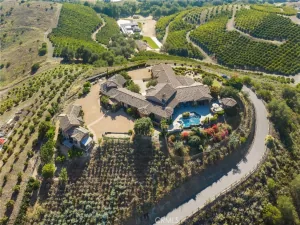
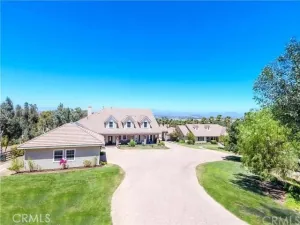
Welcome to this extraordinary Modern Farmhouse Vineyard Estate, privately nestled on over 5.80 acres of gentle, usable land in the prestigious De Luz area of Temecula. Built in 2017, this custom-designed property offers a rare multi-generational living opportunity with a main residence, detached second home, private upstairs apartment, dedicated office, and fully paid solar system. Surrounded by rolling hills and vineyard views, the estate features a newly planted vineyard with Cabernet and Sauvignon Blanc varietals, creating the perfect blend of luxury living and wine country charm. Offering exceptional privacy while remaining just minutes from town, this property embodies the very best of Southern California country living.
The main residence showcases a bright and open floor plan with soaring ceilings, wide hallways, beautiful wood flooring, crown molding, and refined custom finishes throughout. At the heart of the home is a chef’s dream kitchen designed for entertaining, featuring top-of-the-line stainless steel appliances, a Wolf range with double ovens, pot filler, oversized center island, wine chiller, custom cabinetry and abundant storage. The luxurious primary suite serves as a private retreat with a spa-inspired bath featuring a pedestal soaking tub, oversized walk-in shower, dual vanities, and generous walk-in closets. Additional bedrooms are spacious, light-filled, and thoughtfully designed. A large theater room with custom seating and surround sound offers the ultimate movie-night experience, while the oversized laundry room and mudroom provide extensive storage and a built-in desk area. The detached second home featuring 2 bedrooms, 2 bathrooms, and a private 1-car garage. Above the garage of the main residence, you’ll find a private 1-bedroom, 1-bath apartment complete with its own living room and in-unit washer and dryer. A separate private office with an expansive balcony captures breathtaking panoramic views of the surrounding countryside and vineyards, making it an ideal work-from-home retreat. Additional amenities include a finished 3-car garage with custom cabinetry and a Tesla charging station, extensive parking areas, and ample room to add a pool, spa, guest amenities, or additional agricultural improvements. The gentle topography offers endless possibilities for expansion while maintaining the property’s peaceful vineyard estate atmosphere. Buyer to verify square footage, lot size and condition of the property.
The main residence showcases a bright and open floor plan with soaring ceilings, wide hallways, beautiful wood flooring, crown molding, and refined custom finishes throughout. At the heart of the home is a chef’s dream kitchen designed for entertaining, featuring top-of-the-line stainless steel appliances, a Wolf range with double ovens, pot filler, oversized center island, wine chiller, custom cabinetry and abundant storage. The luxurious primary suite serves as a private retreat with a spa-inspired bath featuring a pedestal soaking tub, oversized walk-in shower, dual vanities, and generous walk-in closets. Additional bedrooms are spacious, light-filled, and thoughtfully designed. A large theater room with custom seating and surround sound offers the ultimate movie-night experience, while the oversized laundry room and mudroom provide extensive storage and a built-in desk area. The detached second home featuring 2 bedrooms, 2 bathrooms, and a private 1-car garage. Above the garage of the main residence, you’ll find a private 1-bedroom, 1-bath apartment complete with its own living room and in-unit washer and dryer. A separate private office with an expansive balcony captures breathtaking panoramic views of the surrounding countryside and vineyards, making it an ideal work-from-home retreat. Additional amenities include a finished 3-car garage with custom cabinetry and a Tesla charging station, extensive parking areas, and ample room to add a pool, spa, guest amenities, or additional agricultural improvements. The gentle topography offers endless possibilities for expansion while maintaining the property’s peaceful vineyard estate atmosphere. Buyer to verify square footage, lot size and condition of the property.
Property Details
Price:
$3,488,000
MLS #:
SW26136342
Status:
Active
Beds:
7
Baths:
6
Type:
Single Family
Subtype:
Single Family Residence
Neighborhood:
srcarsouthwestriversidecounty
Listed Date:
Jun 25, 2026
Finished Sq Ft:
7,465
Lot Size:
256,133 sqft / 5.88 acres (approx)
Year Built:
2017
See this Listing
Schools
School District:
Murrieta
Interior
Appliances
6 Burner Stove, Convection Oven, Disposal, Tankless Water Heater, Double Oven, Dishwasher
Bathrooms
6 Full Bathrooms
Cooling
Central Air
Flooring
Wood
Heating
Central
Interior Features
Balcony, Quartz Counters, Ceiling Fan(s), Pantry, Open Floorplan
Laundry Features
Inside, Laundry Room
Levels
One
Main Level Bathrooms
5
Main Level Bedrooms
6
Exterior
Accessibility Features
36 Inch Or More Wide Halls, Accessible Doors, 2+ Access Exits
Architectural Style
Craftsman, Modern, Contemporary, Custom Built
Association Amenities
Management
Attached Garage YN
1
Common Walls
No Common Walls
Community Features
Rural
Covered Spaces
4
Garage Spaces
4
Lot Features
Lot Over 40000 Sqft, Agricultural – Vine/Vineyard, 2-5 Units/Acre, Gentle Sloping, Up Slope from Street, 6-10 Units/Acre
Open Parking YN
1
Other Structures
Guest House, Guest House Detached, Two On A Lot
Parking Features
Electric Vehicle Charging Station(s), Driveway Up Slope From Street, Paved, Direct Access, Garage – Three Door, Driveway, RV Potential
Parking Spots
4
Parking Total
4
Patio And Porch Features
Covered, Front Porch, Concrete, Patio Open, Rear Porch
Security Features
Card/Code Access, Automatic Gate
Spa Features
None
Stories
1
View
Neighborhood, Hills, Vineyard, Peek-A-Boo
Financial
HOA Fee
$36
HOA Fee Frequency
Annually
HOA Name
De Luz Ranchos
HOA Phone
951-296-9030
Map
Community
- Address44880 Via Vaquero Temecula CA
- CityTemecula
- CountyRiverside
- Zip Code92590
Subdivisions in Temecula
Market Summary
Current real estate data for Single Family in Temecula as of Oct 18, 2026
669
Single Family Listed
85
Avg DOM
365
Avg $ / SqFt
$1,027,083
Avg List Price
Property Summary
- 44880 Via Vaquero Temecula CA is a Single Family for sale in Temecula, CA, 92590. It is listed for $3,488,000 and features 7 beds, 6 baths, and has approximately 7,465 square feet of living space, and was originally constructed in 2017. The current price per square foot is $467. The average price per square foot for Single Family listings in Temecula is $365. The average listing price for Single Family in Temecula is $1,027,083.
Similar Listings Nearby
 Courtesy of Allison James Estates & Homes. Disclaimer: All data relating to real estate for sale on this page comes from the Broker Reciprocity (BR) of the California Regional Multiple Listing Service. Detailed information about real estate listings held by brokerage firms other than include the name of the listing broker. Neither the listing company nor shall be responsible for any typographical errors, misinformation, misprints and shall be held totally harmless. The Broker providing this data believes it to be correct, but advises interested parties to confirm any item before relying on it in a purchase decision. Copyright 2026. California Regional Multiple Listing Service. All rights reserved.
44880 Via Vaquero
Temecula, CA