
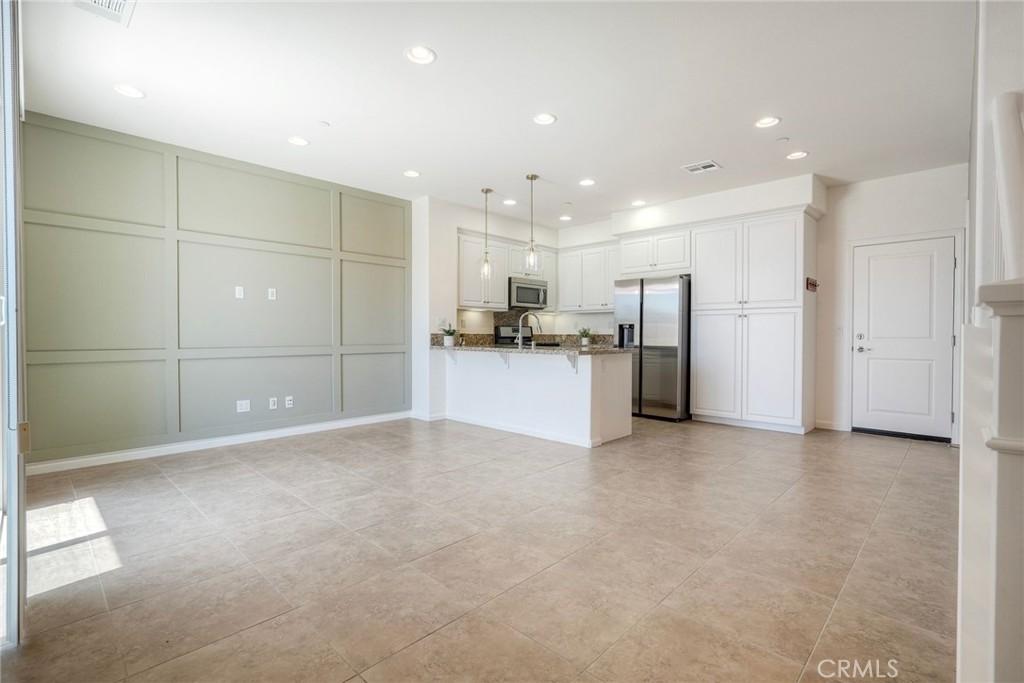
Brand-new upstairs flooring and fresh interior paint make this luxury condo truly move-in ready!
Enjoy beautiful views of the greenbelt, city lights, and surrounding mountains from this spacious 3-bedroom, 2.5-bath home with an attached 2-car garage offering direct access into the home.
The open-concept kitchen features elegant granite countertops, white cabinetry, and brand-new stainless steel appliances, including a gas range, dishwasher, and microwave. (Refrigerator, washer, and dryer are not included.)
Upstairs, the spacious primary suite offers a private retreat with dual sinks, quality countertops, white cabinetry, a soaking tub, and a separate shower.
Step outside to your private backyard and enjoy peaceful views overlooking Paloma Del Sol Park and the nearby coastal mountains.
Conveniently located just minutes from Pechanga Resort Casino, shopping, restaurants, schools, and major freeways. You’ll also enjoy the convenience of being within walking distance to Starbucks, Albertsons, Home Depot, Staples, banks, and numerous dining options.
Residents have access to outstanding community amenities, including a resort-style pool, spa, barbecue areas, parks, and playgrounds.
Everything feels fresh and new—don’t miss this exceptional opportunity!
Enjoy beautiful views of the greenbelt, city lights, and surrounding mountains from this spacious 3-bedroom, 2.5-bath home with an attached 2-car garage offering direct access into the home.
The open-concept kitchen features elegant granite countertops, white cabinetry, and brand-new stainless steel appliances, including a gas range, dishwasher, and microwave. (Refrigerator, washer, and dryer are not included.)
Upstairs, the spacious primary suite offers a private retreat with dual sinks, quality countertops, white cabinetry, a soaking tub, and a separate shower.
Step outside to your private backyard and enjoy peaceful views overlooking Paloma Del Sol Park and the nearby coastal mountains.
Conveniently located just minutes from Pechanga Resort Casino, shopping, restaurants, schools, and major freeways. You’ll also enjoy the convenience of being within walking distance to Starbucks, Albertsons, Home Depot, Staples, banks, and numerous dining options.
Residents have access to outstanding community amenities, including a resort-style pool, spa, barbecue areas, parks, and playgrounds.
Everything feels fresh and new—don’t miss this exceptional opportunity!
Property Details
Price:
$515,000
MLS #:
SW26149540
Status:
Active
Beds:
3
Baths:
3
Type:
Single Family
Subtype:
Single Family Residence
Neighborhood:
srcarsouthwestriversidecounty
Listed Date:
Jul 9, 2026
Finished Sq Ft:
1,319
Lot Size:
435 sqft / 0.01 acres (approx)
Year Built:
2015
See this Listing
Schools
School District:
Temecula Unified
Interior
Bathrooms
2 Full Bathrooms, 1 Half Bathroom
Cooling
CA
Laundry Features
GAS, WH
Levels
U
Main Level Bathrooms
1
Exterior
Attached Garage YN
1
Common Walls
NCW
Community Features
SDW, CRB
Garage Spaces
2
Parking Spots
4
Parking Total
4
View
HI, PK
Financial
HOA Fee
$246
HOA Fee Frequency
MO
Map
Community
- Address44091 Calle Luz Temecula CA
- CityTemecula
- CountyRiverside
- Zip Code92592
Subdivisions in Temecula
Market Summary
Current real estate data for Single Family in Temecula as of Aug 19, 2026
582
Single Family Listed
69
Avg DOM
376
Avg $ / SqFt
$1,056,326
Avg List Price
Property Summary
- 44091 Calle Luz Temecula CA is a Single Family for sale in Temecula, CA, 92592. It is listed for $515,000 and features 3 beds, 3 baths, and has approximately 1,319 square feet of living space, and was originally constructed in 2015. The current price per square foot is $390. The average price per square foot for Single Family listings in Temecula is $376. The average listing price for Single Family in Temecula is $1,056,326.
Similar Listings Nearby
 Courtesy of Donohue Group, Inc.. Disclaimer: All data relating to real estate for sale on this page comes from the Broker Reciprocity (BR) of the California Regional Multiple Listing Service. Detailed information about real estate listings held by brokerage firms other than include the name of the listing broker. Neither the listing company nor shall be responsible for any typographical errors, misinformation, misprints and shall be held totally harmless. The Broker providing this data believes it to be correct, but advises interested parties to confirm any item before relying on it in a purchase decision. Copyright 2026. California Regional Multiple Listing Service. All rights reserved.
44091 Calle Luz
Temecula, CA