
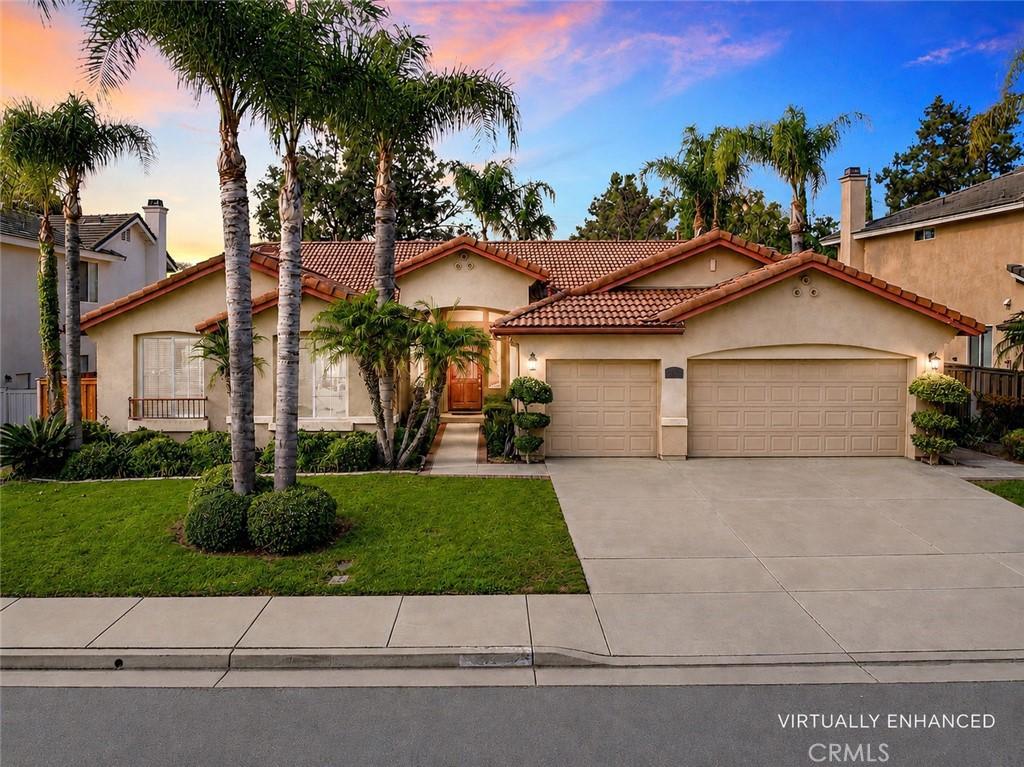
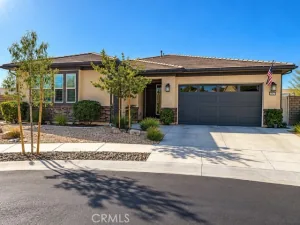
Welcome to one of the most desirable floor plans in Paseo Del Sol! This gorgeous SINGLE-STORY home offers 4 bedrooms PLUS a large office that can easily be converted into a 5th bedroom, a 3-car garage, beautiful curb appeal, and a thoughtfully designed layout with plenty of space to spread out.
Step inside to an impressive formal living and dining area featuring soaring ceilings, French doors leading to the patio, and two sets of floor-to-ceiling windows that fill the home with natural light. The spacious family room features a cozy fireplace and opens directly to the HUGE chef’s kitchen—the true heart of the home! Enjoy an abundance of cabinet and countertop space, a large eat-at bar, additional dining area, and a convenient built-in desk area.The private primary suite is ideally located on its own side of the home and features direct backyard access. The spacious primary bathroom offers a soaking tub, separate step-in shower, dual sinks, vanity area, and an oversized walk-in closet with tons of storage.Just off the formal living area is the large office, offering excellent flexibility and the potential to easily add doors and create a 5th bedroom. On the opposite side of the home are three additional generously sized bedrooms, a full bathroom, and an additional half-bath powder room. There is even a secondary nook that would make the perfect small office, homework station, or cozy reading area.Step outside to your private backyard retreat featuring a relaxing hot tub, lush green lawn, and mature landscaping that creates a peaceful and private setting. The location makes this home even better! Enjoy SUPER LOW PROPERTY TAXES and a LOW HOA while taking advantage of all the incredible Paseo Del Sol community amenities, including miles of walking trails, two community centers with pools, basketball, volleyball, and tennis courts, parks, and more. This isn’t just a neighborhood—it’s a community. Single-story living, an incredible floor plan, 3-car garage, flexible 5-bedroom potential, and all that Paseo Del Sol has to offer—this is one you won’t want to miss!
Step inside to an impressive formal living and dining area featuring soaring ceilings, French doors leading to the patio, and two sets of floor-to-ceiling windows that fill the home with natural light. The spacious family room features a cozy fireplace and opens directly to the HUGE chef’s kitchen—the true heart of the home! Enjoy an abundance of cabinet and countertop space, a large eat-at bar, additional dining area, and a convenient built-in desk area.The private primary suite is ideally located on its own side of the home and features direct backyard access. The spacious primary bathroom offers a soaking tub, separate step-in shower, dual sinks, vanity area, and an oversized walk-in closet with tons of storage.Just off the formal living area is the large office, offering excellent flexibility and the potential to easily add doors and create a 5th bedroom. On the opposite side of the home are three additional generously sized bedrooms, a full bathroom, and an additional half-bath powder room. There is even a secondary nook that would make the perfect small office, homework station, or cozy reading area.Step outside to your private backyard retreat featuring a relaxing hot tub, lush green lawn, and mature landscaping that creates a peaceful and private setting. The location makes this home even better! Enjoy SUPER LOW PROPERTY TAXES and a LOW HOA while taking advantage of all the incredible Paseo Del Sol community amenities, including miles of walking trails, two community centers with pools, basketball, volleyball, and tennis courts, parks, and more. This isn’t just a neighborhood—it’s a community. Single-story living, an incredible floor plan, 3-car garage, flexible 5-bedroom potential, and all that Paseo Del Sol has to offer—this is one you won’t want to miss!
Property Details
Price:
$849,990
MLS #:
SW26192589
Status:
Active
Beds:
4
Baths:
3
Type:
Single Family
Subtype:
Single Family Residence
Neighborhood:
srcarsouthwestriversidecounty
Listed Date:
Sep 3, 2026
Finished Sq Ft:
2,816
Lot Size:
7,841 sqft / 0.18 acres (approx)
Year Built:
1999
See this Listing
Schools
School District:
Temecula Unified
Interior
Appliances
DW, MW, GO, GS
Bathrooms
2 Full Bathrooms, 1 Half Bathroom
Cooling
CA
Flooring
TILE, CARP
Heating
CF
Interior Features
HCEL
Laundry Features
IR, IN
Levels
A
Main Level Bathrooms
3
Main Level Bedrooms
4
Exterior
Attached Garage YN
1
Common Walls
NCW
Community Features
SDW, SL, CRB
Garage Spaces
3
Parking Spots
3
Parking Total
3
Patio And Porch Features
PTO
Spa Features
AS
View
NO
Financial
HOA Fee
$123
HOA Fee Frequency
MO
Map
Community
- Address43831 Carentan Temecula CA
- CityTemecula
- CountyRiverside
- Zip Code92592
Subdivisions in Temecula
Market Summary
Current real estate data for Single Family in Temecula as of Sep 28, 2026
617
Single Family Listed
77
Avg DOM
373
Avg $ / SqFt
$1,054,042
Avg List Price
Property Summary
- 43831 Carentan Temecula CA is a Single Family for sale in Temecula, CA, 92592. It is listed for $849,990 and features 4 beds, 3 baths, and has approximately 2,816 square feet of living space, and was originally constructed in 1999. The current price per square foot is $302. The average price per square foot for Single Family listings in Temecula is $373. The average listing price for Single Family in Temecula is $1,054,042.
Similar Listings Nearby
 Courtesy of Home Huntress Real Estate. Disclaimer: All data relating to real estate for sale on this page comes from the Broker Reciprocity (BR) of the California Regional Multiple Listing Service. Detailed information about real estate listings held by brokerage firms other than include the name of the listing broker. Neither the listing company nor shall be responsible for any typographical errors, misinformation, misprints and shall be held totally harmless. The Broker providing this data believes it to be correct, but advises interested parties to confirm any item before relying on it in a purchase decision. Copyright 2026. California Regional Multiple Listing Service. All rights reserved.
43831 Carentan
Temecula, CA