

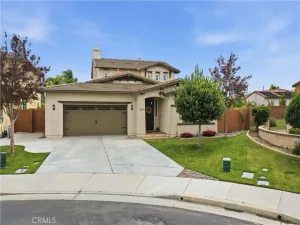
Welcome to 42262 Harwick Lane, a beautifully upgraded home located in the highly sought after Crowne Hill community of Temecula. Offering approximately 3,071 square feet, this spacious five bedroom, three bathroom home perfectly blends comfort, functionality, and modern living.
The highly desirable floor plan features a full bedroom and bathroom downstairs, ideal for guests, multigenerational living, or a private home office.
Step inside to discover laminate wood flooring, upgraded carpet, crown molding, custom shutters, smart LED lighting, and spacious living areas designed for everyday living and entertaining. The open concept layout flows seamlessly into a generous family room with a cozy fireplace and a well appointed kitchen featuring a double oven and abundant workspace.
Upstairs, the expansive primary suite offers a private retreat with a walk in closet, mirrored wardrobe doors, and a luxurious bathroom complete with a Jacuzzi soaking tub. A large loft provides flexible space for a media room, game room, office, or additional living space.
The backyard is designed for true Southern California living, featuring a covered aluminum patio, built in BBQ, private above ground spa, and low maintenance landscaping, creating the perfect setting to relax, entertain, and enjoy year round.
Additional highlights include dual AC units, an electric vehicle charger, a security camera system, and numerous thoughtful upgrades throughout the home.
Ideally located near award winning schools, parks, shopping, dining, Pechanga Resort Casino, Old Town Temecula, and Temecula Wine Country, this move in ready home offers an exceptional opportunity to own in one of Temecula’s most desirable communities.
The highly desirable floor plan features a full bedroom and bathroom downstairs, ideal for guests, multigenerational living, or a private home office.
Step inside to discover laminate wood flooring, upgraded carpet, crown molding, custom shutters, smart LED lighting, and spacious living areas designed for everyday living and entertaining. The open concept layout flows seamlessly into a generous family room with a cozy fireplace and a well appointed kitchen featuring a double oven and abundant workspace.
Upstairs, the expansive primary suite offers a private retreat with a walk in closet, mirrored wardrobe doors, and a luxurious bathroom complete with a Jacuzzi soaking tub. A large loft provides flexible space for a media room, game room, office, or additional living space.
The backyard is designed for true Southern California living, featuring a covered aluminum patio, built in BBQ, private above ground spa, and low maintenance landscaping, creating the perfect setting to relax, entertain, and enjoy year round.
Additional highlights include dual AC units, an electric vehicle charger, a security camera system, and numerous thoughtful upgrades throughout the home.
Ideally located near award winning schools, parks, shopping, dining, Pechanga Resort Casino, Old Town Temecula, and Temecula Wine Country, this move in ready home offers an exceptional opportunity to own in one of Temecula’s most desirable communities.
Property Details
Price:
$919,888
MLS #:
SW26137827
Status:
Pending
Beds:
5
Baths:
3
Type:
Single Family
Subtype:
Single Family Residence
Neighborhood:
srcarsouthwestriversidecounty
Listed Date:
Jun 25, 2026
Finished Sq Ft:
3,071
Lot Size:
7,841 sqft / 0.18 acres (approx)
Year Built:
2004
See this Listing
Schools
School District:
Temecula Unified
Interior
Appliances
DW, MW, GO, BBQ, CO, DO
Bathrooms
3 Full Bathrooms
Cooling
CA, DL
Heating
CF
Laundry Features
IR
Levels
U
Main Level Bathrooms
1
Main Level Bedrooms
1
Exterior
Attached Garage YN
1
Common Walls
NCW
Community Features
SDW, SL, CRB
Garage Spaces
3
Parking Spots
3
Parking Total
3
Spa Features
AG, HT, PVT
View
NO
Financial
HOA Fee
$94
HOA Fee Frequency
MO
Map
Community
- Address42262 Harwick Temecula CA
- CityTemecula
- CountyRiverside
- Zip Code92592
Subdivisions in Temecula
Market Summary
Current real estate data for Single Family in Temecula as of Jul 10, 2026
576
Single Family Listed
57
Avg DOM
380
Avg $ / SqFt
$1,057,942
Avg List Price
Property Summary
- 42262 Harwick Temecula CA is a Single Family for sale in Temecula, CA, 92592. It is listed for $919,888 and features 5 beds, 3 baths, and has approximately 3,071 square feet of living space, and was originally constructed in 2004. The current price per square foot is $300. The average price per square foot for Single Family listings in Temecula is $380. The average listing price for Single Family in Temecula is $1,057,942.
Similar Listings Nearby
 Courtesy of PHA Realty Group. Disclaimer: All data relating to real estate for sale on this page comes from the Broker Reciprocity (BR) of the California Regional Multiple Listing Service. Detailed information about real estate listings held by brokerage firms other than include the name of the listing broker. Neither the listing company nor shall be responsible for any typographical errors, misinformation, misprints and shall be held totally harmless. The Broker providing this data believes it to be correct, but advises interested parties to confirm any item before relying on it in a purchase decision. Copyright 2026. California Regional Multiple Listing Service. All rights reserved.
42262 Harwick
Temecula, CA