
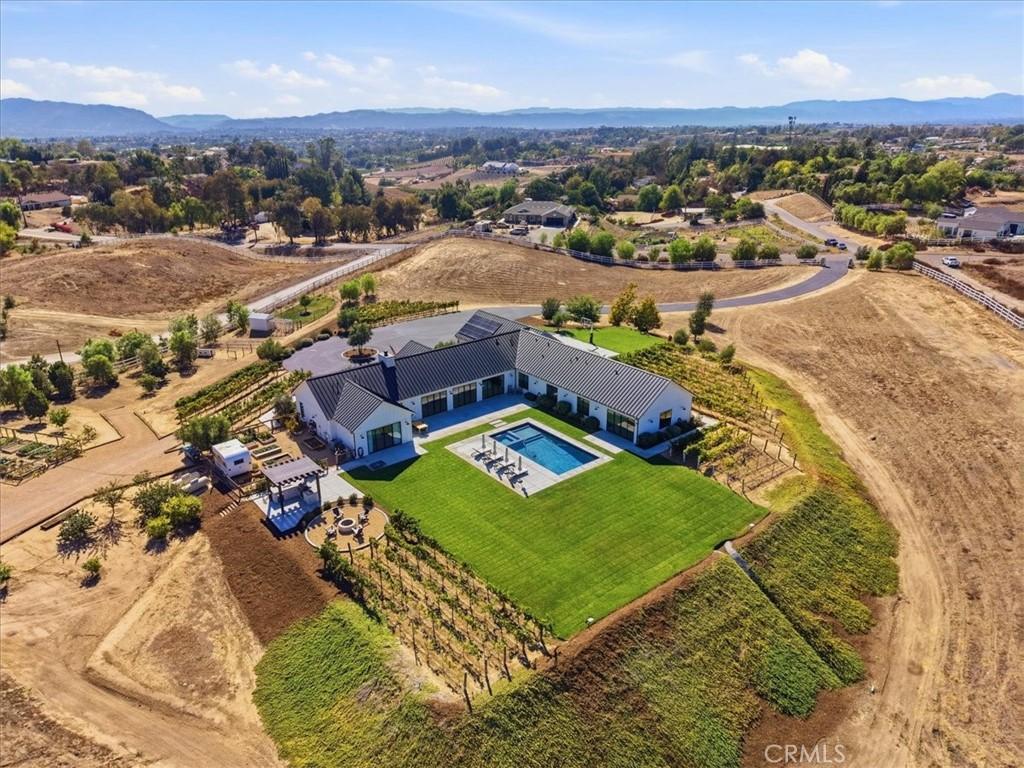
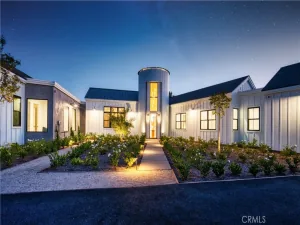
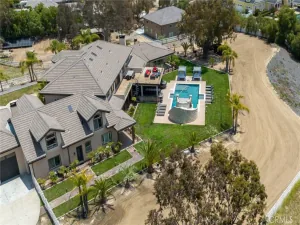
Enter through the reclaimed 100-year-old Ohio barn wood gate with custom stonework into a private, nearly 10-acre modern farmhouse estate in the heart of Temecula’s wine country. White board-and-batten Hardie siding, limestone accents, black metal roof, and solar panels overlook mature vineyards and mountains. A circular drive, olive trees, and a multi-car garage welcome you home. Inside, polished concrete floors and soaring white shiplap vaulted ceilings create an airy open-concept living space. The open floor plans allows you to gather around a wood-burning fireplace with custom built-ins, also allowing for a spacious entertaining area for dining. Floor-to-ceiling black-framed sliding doors erase boundaries, revealing the glowing pool, patio, and endless vineyard views. The chef’s kitchen dazzles with custom European white oak cabinets, a dramatic quartzite waterfall island with farmhouse sink and seating, professional Wolf range, Sub-Zero fridge, Miele coffee system, wine fridge, open shelving, and Clé Tile. A walk-in butler’s pantry with full sink, brass fixtures, and additional prep space makes entertaining effortless. A bright laundry room with dual machines, long counters, and vineyard views, plus a stylish powder room, complete the practical luxury. The primary suite offers a soaking tub, Clé Belgian-tile shower, and generous custom closet. The additional spacious bedrooms all have commanding views. Outside, the custom micro-pebble saltwater pool with European tile, stone fire pit, and reclaimed-wood BBQ kitchen invite twilight gatherings. Working gardens, a chicken coop, full irrigation, and a one-acre Cabernet Sauvignon vineyard deliver authentic farm-to-table living. With a 26 kW backup generator, a rolling 9+ acres with a future build site for a shop, ADU or a guest house, and seamless indoor-outdoor flow, this 4-bedroom, 3.5-bath sanctuary blends modern design, warm details, and pure Temecula wine-country serenity.
Property Details
Price:
$5,990,000
MLS #:
SW26190625
Status:
Active
Beds:
4
Baths:
4
Type:
Single Family
Subtype:
Single Family Residence
Neighborhood:
srcarsouthwestriversidecounty
Listed Date:
Sep 1, 2026
Finished Sq Ft:
4,100
Lot Size:
423,839 sqft / 9.73 acres (approx)
Year Built:
2021
See this Listing
Schools
School District:
Temecula Unified
Interior
Appliances
DW, GD, MW, FSR, _6BS
Bathrooms
3 Full Bathrooms, 1 Half Bathroom
Cooling
CA
Flooring
CONC
Heating
CF
Interior Features
BI, CF, RECL, OFP, PTRY, CC, QTZC
Laundry Features
IR
Levels
A
Main Level Bathrooms
4
Main Level Bedrooms
4
Exterior
Attached Garage YN
1
Common Walls
NCW
Community Features
SUB
Garage Spaces
4
Parking Spots
4
Parking Total
4
Patio And Porch Features
CON, PTO
Security Features
AG
Spa Features
PVT
View
PA
Financial
Map
Community
- Address41838 Altanos Temecula CA
- CityTemecula
- CountyRiverside
- Zip Code92592
Subdivisions in Temecula
Market Summary
Current real estate data for Single Family in Temecula as of Oct 18, 2026
669
Single Family Listed
85
Avg DOM
365
Avg $ / SqFt
$1,027,083
Avg List Price
Property Summary
- 41838 Altanos Temecula CA is a Single Family for sale in Temecula, CA, 92592. It is listed for $5,990,000 and features 4 beds, 4 baths, and has approximately 4,100 square feet of living space, and was originally constructed in 2021. The current price per square foot is $1,461. The average price per square foot for Single Family listings in Temecula is $365. The average listing price for Single Family in Temecula is $1,027,083.
Similar Listings Nearby
 Courtesy of BHHS Ranch & Coast Real Estate. Disclaimer: All data relating to real estate for sale on this page comes from the Broker Reciprocity (BR) of the California Regional Multiple Listing Service. Detailed information about real estate listings held by brokerage firms other than include the name of the listing broker. Neither the listing company nor shall be responsible for any typographical errors, misinformation, misprints and shall be held totally harmless. The Broker providing this data believes it to be correct, but advises interested parties to confirm any item before relying on it in a purchase decision. Copyright 2026. California Regional Multiple Listing Service. All rights reserved.
41838 Altanos
Temecula, CA