
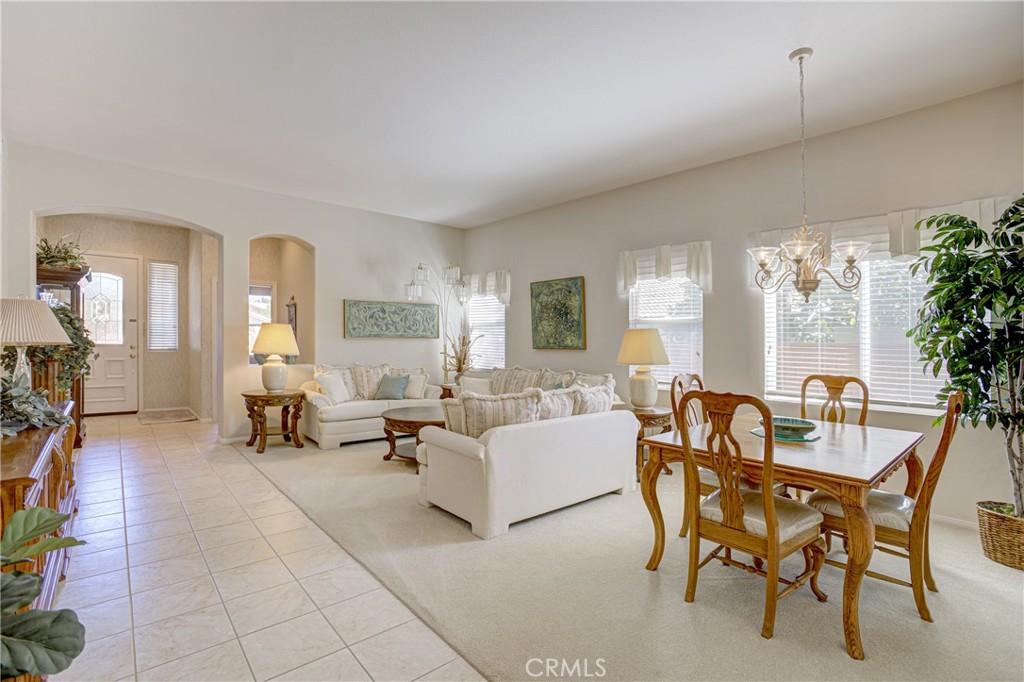
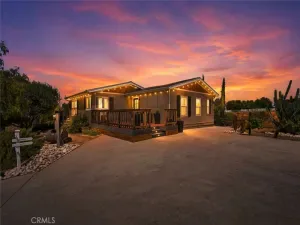
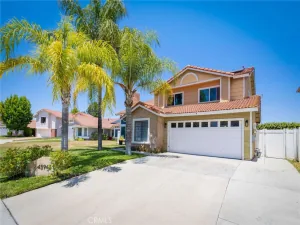
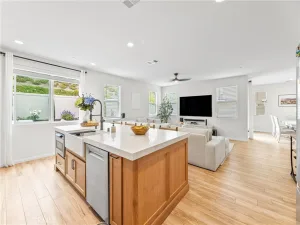
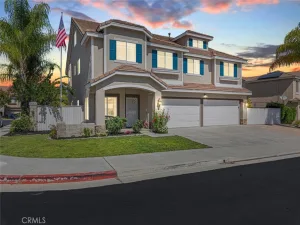
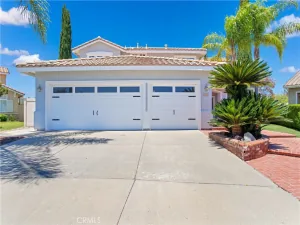
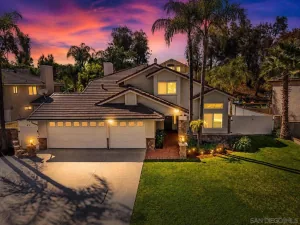
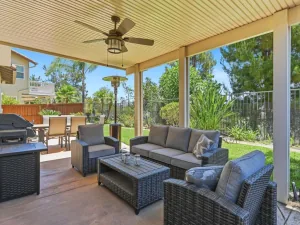
Highly unusual single story with TWO primary suites on a cul-de-sac in the desirable Temeku Hills community. This well-maintained single-story home offers a spacious open floor plan and huge covered patio. House is Eligible for ZERO money down – 100% loan financing!!!!! The kitchen features a center island, abundant counter space, and a casual eat-in area, and opens directly to the great room with fireplace, creating a comfortable space for everyday living and entertaining. The great room also provides access to the backyard and a full-length Alumawood covered patio with ceiling fans, ideal for outdoor dining and relaxation. In addition to the great room, the home offers a separate living and dining room combination with large windows that provide abundant natural light. One of the primary suites functions as a junior suite with its own private bathroom featuring a tub and shower combination. The main primary bedroom includes a sliding door to the backyard for added privacy and convenience, along with a spacious bathroom featuring dual sinks, a separate shower and soaking tub, and a large walk-in closet. A third bedroom and additional full bathroom provide flexibility for guests, family members, or a home office.Situated at the top of a quiet cul-de-sac, the property has been well cared for and offers a peaceful residential setting. Residents enjoy access to the many amenities of the Temeku Hills community, along with a convenient location near shopping, the Promenade mall, restaurants, and Temecula’s renowned wineries. The property also benefits from lower taxes and easy freeway acccess.
Property Details
Price:
$698,900
MLS #:
SW26057223
Status:
Active
Beds:
3
Baths:
3
Type:
Single Family
Subtype:
Single Family Residence
Neighborhood:
srcarsouthwestriversidecounty
Listed Date:
Mar 16, 2026
Finished Sq Ft:
2,024
Lot Size:
4,792 sqft / 0.11 acres (approx)
Year Built:
2002
See this Listing
Schools
School District:
Temecula Unified
High School:
Temecula Valley
Interior
Appliances
DW, BIR
Bathrooms
3 Full Bathrooms
Cooling
CA
Flooring
TILE, CARP
Heating
CF
Laundry Features
IR
Levels
A
Main Level Bathrooms
3
Main Level Bedrooms
3
Exterior
Architectural Style
SPN
Attached Garage YN
1
Common Walls
NCW
Community Features
SUB
Construction Materials
STC
Garage Spaces
2
Parking Spots
2
Parking Total
2
Patio And Porch Features
SL, OPN
Roof
SPT
Spa Features
AS, COM
View
NE
Financial
HOA Fee
$140
HOA Fee Frequency
MO
Map
Community
- Address41451 Royal Dornoch CT Temecula CA
- CityTemecula
- CountyRiverside
- Zip Code92591
Subdivisions in Temecula
Market Summary
Current real estate data for Single Family in Temecula as of Aug 18, 2026
582
Single Family Listed
68
Avg DOM
376
Avg $ / SqFt
$1,056,326
Avg List Price
Property Summary
- 41451 Royal Dornoch CT Temecula CA is a Single Family for sale in Temecula, CA, 92591. It is listed for $698,900 and features 3 beds, 3 baths, and has approximately 2,024 square feet of living space, and was originally constructed in 2002. The current price per square foot is $345. The average price per square foot for Single Family listings in Temecula is $376. The average listing price for Single Family in Temecula is $1,056,326.
Similar Listings Nearby
 Courtesy of Team Forss Realty Group. Disclaimer: All data relating to real estate for sale on this page comes from the Broker Reciprocity (BR) of the California Regional Multiple Listing Service. Detailed information about real estate listings held by brokerage firms other than include the name of the listing broker. Neither the listing company nor shall be responsible for any typographical errors, misinformation, misprints and shall be held totally harmless. The Broker providing this data believes it to be correct, but advises interested parties to confirm any item before relying on it in a purchase decision. Copyright 2026. California Regional Multiple Listing Service. All rights reserved.
41451 Royal Dornoch CT
Temecula, CA