
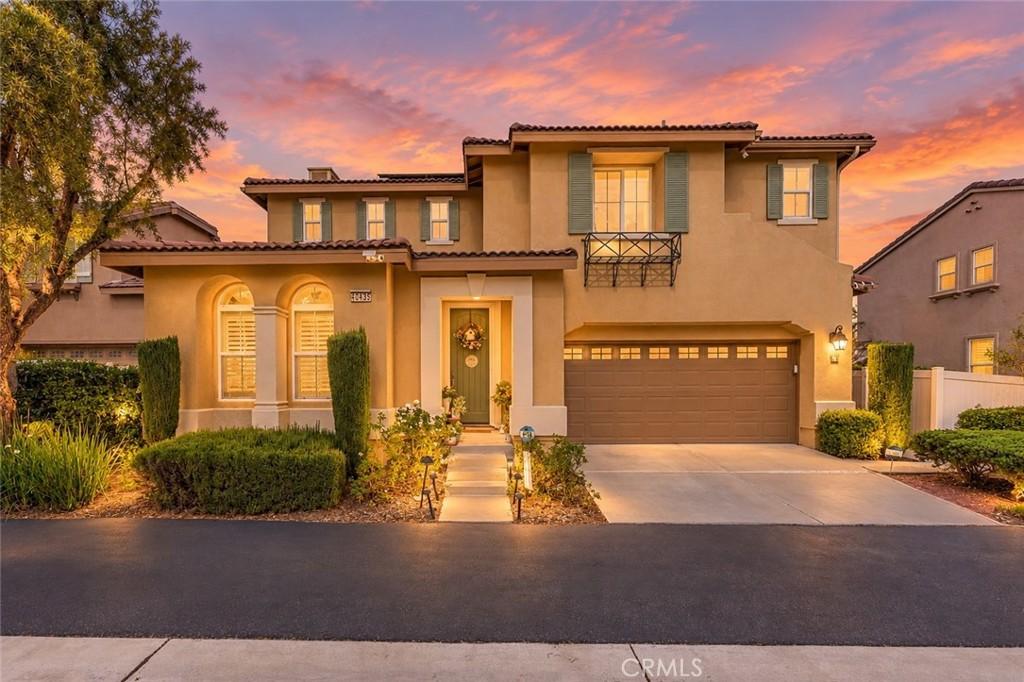
DON’T LET TODAY’S INTEREST RATES KEEP YOU FROM THIS HOME! Inquire about INCREDIBLE 7/1 and 5/1 financing opportunities. Located in the sought-after Harveston community of Temecula, this meticulously maintained 4-bedroom, 3-bath home is the definition of turnkey living! Thoughtfully updated from top to bottom, this home offers an impressive list of improvements, stylish finishes, and the added privacy of no rear neighbors. Fresh interior and exterior paint, updated flooring, new carpet, plantation shutters, recessed lighting, and crown molding throughout much of the home create a polished and inviting feel. The beautifully updated kitchen features quartz countertops, a gas cooktop, KitchenAid dishwasher, soft-close cabinetry, upgraded hardware, and a dining area with updated lighting. The main floor offers a bedroom and full bathroom, ideal for guests, multigenerational living, or a home office. A newly added storage closet beneath the staircase provides approximately 43 square feet of additional storage, complete with lighting, flooring, and a cleverly concealed entry. Upstairs, the spacious primary suite features an updated bathroom with dual sinks, refinished tile, and a new glass shower door. Two additional bedrooms, a Jack-and-Jill bathroom, and a laundry room with added cabinetry complete the second floor. Step outside to a private backyard with no rear neighbors, thoughtfully designed for entertaining and gatherings. Featuring an inviting pergola, upgraded concrete and pavers, and a relaxing spa, this outdoor retreat is made even more functional with a convenient kitchen pass-through window, seamlessly connecting indoor and outdoor living. Additional highlights include a cozy gas fireplace, an epoxy-finished garage with two professionally installed overhead storage racks, and a leased solar system paired with two battery backups for added energy efficiency and peace of mind. Enjoy the convenience of HOA-maintained front landscaping and Harveston’s desirable community amenities including a Jr. Olympic pool, spa, splash park, clubhouse, scenic walking trails, parks, and year-round community events. Ideally located just minutes from shopping, dining, Promenade Temecula Mall, and convenient access to both the I-15 and I-215 freeways.
Property Details
Price:
$799,000
MLS #:
SW26212089
Status:
Active
Beds:
4
Baths:
3
Type:
Single Family
Subtype:
Single Family Residence
Neighborhood:
srcarsouthwestriversidecounty
Listed Date:
Oct 1, 2026
Finished Sq Ft:
1,962
Lot Size:
3,485 sqft / 0.08 acres (approx)
Year Built:
2007
See this Listing
Schools
School District:
Temecula Unified
Elementary School:
Ysabel Barnett
Middle School:
James Day
High School:
Chaparral
Interior
Appliances
GO, GR, GS, GWH
Bathrooms
3 Full Bathrooms
Cooling
CA
Flooring
LAM, WOOD, CARP
Heating
CF
Laundry Features
IK, IR, IN, UL
Levels
U
Main Level Bathrooms
1
Main Level Bedrooms
1
Exterior
Attached Garage YN
1
Common Walls
NCW
Community Features
SDW, STM, SL, SUB, CRB, CW, LAKE, FISH, BIKI
Fencing
BW
Garage Spaces
2
Parking Spots
4
Parking Total
4
Roof
TLE
Spa Features
AS, PVT
View
NE
Financial
HOA Fee
$222
HOA Fee Frequency
MO
Map
Community
- Address40435 Charlesburg DR Temecula CA
- CityTemecula
- CountyRiverside
- Zip Code92591
Subdivisions in Temecula
Market Summary
Current real estate data for Single Family in Temecula as of Oct 03, 2026
644
Single Family Listed
77
Avg DOM
370
Avg $ / SqFt
$1,036,652
Avg List Price
Property Summary
- 40435 Charlesburg DR Temecula CA is a Single Family for sale in Temecula, CA, 92591. It is listed for $799,000 and features 4 beds, 3 baths, and has approximately 1,962 square feet of living space, and was originally constructed in 2007. The current price per square foot is $407. The average price per square foot for Single Family listings in Temecula is $370. The average listing price for Single Family in Temecula is $1,036,652.
Similar Listings Nearby
 Courtesy of ERA Donahoe Realty. Disclaimer: All data relating to real estate for sale on this page comes from the Broker Reciprocity (BR) of the California Regional Multiple Listing Service. Detailed information about real estate listings held by brokerage firms other than include the name of the listing broker. Neither the listing company nor shall be responsible for any typographical errors, misinformation, misprints and shall be held totally harmless. The Broker providing this data believes it to be correct, but advises interested parties to confirm any item before relying on it in a purchase decision. Copyright 2026. California Regional Multiple Listing Service. All rights reserved.
40435 Charlesburg DR
Temecula, CA