
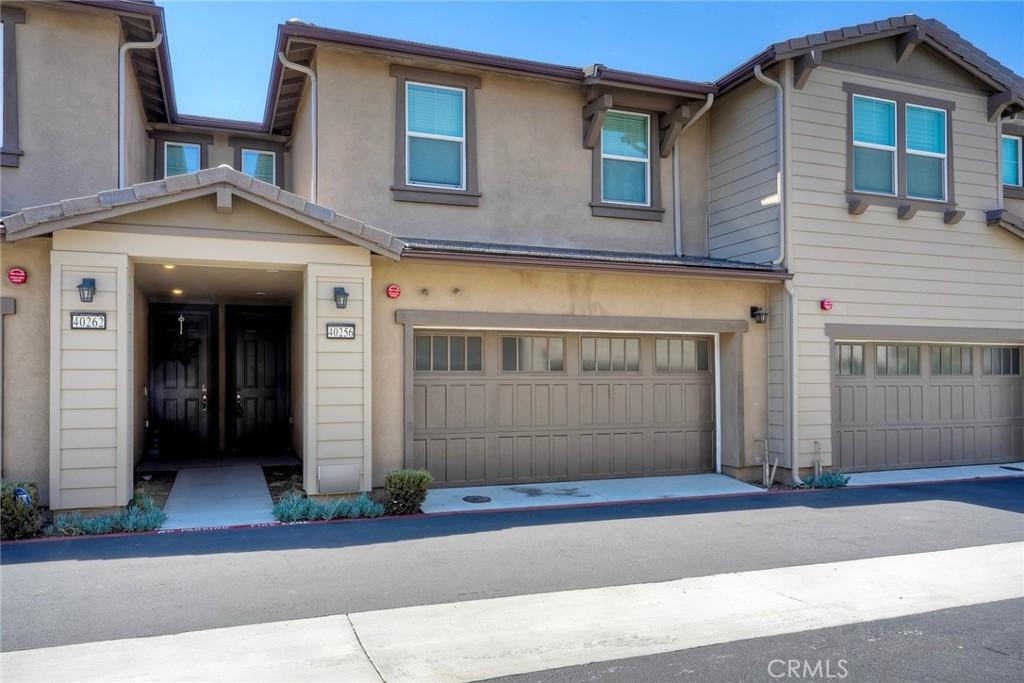
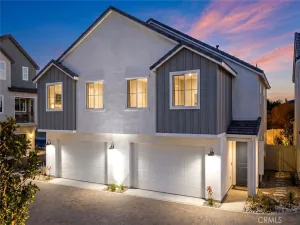
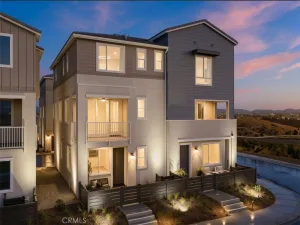
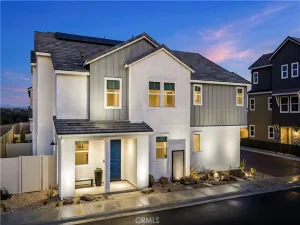
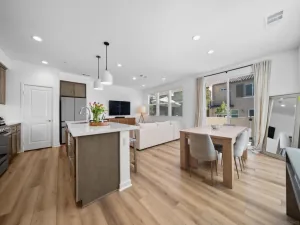
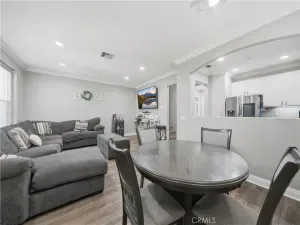
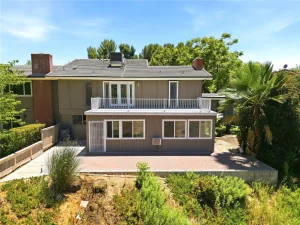
Welcome to this beautifully-appointed (built 2024) two-story townhome nestled in the highly desirable Crimson at Heirloom Farms community in Temecula. This 3-bedroom, 2.5-bathroom home offers approximately 1,504 square feet of light-filled, modern living with a bright open-concept floor plan perfect for contemporary living. Meritage Homes’ signature Craftsman design features luxury vinyl plank flooring throughout the main living areas and a gourmet kitchen appointed with white shaker cabinets, Bengal White granite counters, gas range/oven, built-in microwave, dishwasher, garbage disposal, and pantry. Upstairs, the spacious primary suite features a walk-in closet and en-suite bath with dual vanities. Two additional bedrooms share a well-appointed full bath, complemented by a dedicated upstairs laundry room for added convenience. Energy-efficient premium features include ENERGY STAR certification, Navien tankless gas water heater, solar power system with net metering, LED lighting throughout, EV charger pre-wire in the attached 2-car garage, and integrated fire sprinkler system throughout for enhanced safety and peace of mind. Enjoy a low-maintenance lifestyle with HOA-maintained common areas and community amenities, plus access to the award-winning Temecula Valley Unified School District. Ideally located just minutes to Old Town Temecula, world-class wineries, shopping, dining, freeway access, and hospitals. A rare opportunity to own a recently-built townhome in one of Temecula’s most sought-after communities.
Property Details
Price:
$579,900
MLS #:
OC26146820
Status:
Active
Beds:
3
Baths:
3
Type:
Townhouse
Neighborhood:
srcarsouthwestriversidecounty
Listed Date:
Jul 13, 2026
Finished Sq Ft:
1,504
Year Built:
2024
See this Listing
Schools
School District:
Temecula Unified
Interior
Appliances
DW, GD, MW, RF, WLR, ESA, GO, GR, ESWH, HOD, TW
Bathrooms
2 Full Bathrooms, 1 Half Bathroom
Cooling
CA, NO, ES
Flooring
TILE, VINY
Heating
FA, GAS, CF
Interior Features
BI, ST, RECL, GRNC, OFP, PTRY, TSCE
Laundry Features
GAS, IR, IN, UL, DINC, WINC
Levels
U
Main Level Bathrooms
1
Exterior
Architectural Style
CRF
Attached Garage YN
1
Common Walls
NOA, NOB, _2CW
Community Features
SDW, SL, SUB, CRB
Construction Materials
STC, FRM
Exterior Features
RG
Garage Spaces
2
Green Energy Efficient
APL
Parking Spots
2
Parking Total
2
Patio And Porch Features
CON, PTO, POF
Roof
CON, TLE
Security Features
SD, COD, FS
Spa Features
NO
View
NE
Window Features
BLI, SCR, DPW, ESW
Financial
HOA Fee
$348
HOA Fee Frequency
MO
Map
Community
- Address40256 Birchfield DR Temecula CA
- CityTemecula
- CountyRiverside
- Zip Code92591
Subdivisions in Temecula
Market Summary
Property Summary
- 40256 Birchfield DR Temecula CA is a Townhouse for sale in Temecula, CA, 92591. It is listed for $579,900 and features 3 beds, 3 baths, and has approximately 1,504 square feet of living space, and was originally constructed in 2024. The current price per square foot is $386. The average price per square foot for Townhouse listings in Temecula is $350. The average listing price for Townhouse in Temecula is $596,983.
Similar Listings Nearby
 Courtesy of Wedge Realty Co.. Disclaimer: All data relating to real estate for sale on this page comes from the Broker Reciprocity (BR) of the California Regional Multiple Listing Service. Detailed information about real estate listings held by brokerage firms other than include the name of the listing broker. Neither the listing company nor shall be responsible for any typographical errors, misinformation, misprints and shall be held totally harmless. The Broker providing this data believes it to be correct, but advises interested parties to confirm any item before relying on it in a purchase decision. Copyright 2026. California Regional Multiple Listing Service. All rights reserved.
40256 Birchfield DR
Temecula, CA