
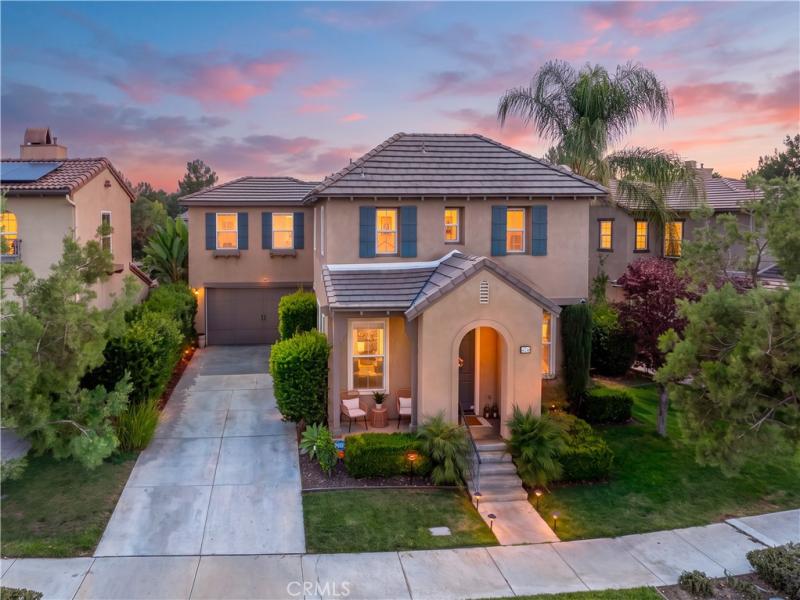
Nestled on a quiet cul-de-sac just a short walk from Harveston Lake, this beautifully remodeled 4-bedroom, 2.5-bath home offers 2,101 sq. ft. of thoughtfully upgraded living space, a private backyard with no rear neighbors, and an exceptional location in one of Temecula’s most sought-after communities. Step inside to a spacious formal living room, brand-new bamboo flooring throughout the main level, and a beautifully remodeled powder room. The showstopper is the fully remodeled kitchen, featuring stunning Taj Mahal quartzite countertops, soft-close cabinetry with custom leather pulls, an oversized center island, upgraded GE stainless steel appliances, wine refrigerator, coffee bar, walk-in pantry, farmhouse sink, and a custom statement hood with a built-in spice rack. The kitchen opens seamlessly to the inviting family room with a cozy fireplace, creating the perfect space for everyday living and entertaining. Upstairs, the expansive primary suite offers a spacious bathroom with dual sinks, a soaking tub, separate shower, and large walk-in closet. Three additional bedrooms, a full hallway bathroom, and a convenient upstairs laundry room with sink complete the second level. Enjoy added privacy in the backyard with no rear neighbors, a patio, and a lush green lawn ready for outdoor gatherings. Additional highlights include an extra-long driveway, attached two-car garage, and a newer HVAC system replaced in 2021. An 18-panel solar system paired with a 10.8 kW battery backup provides energy efficiency and added convenience during power outages. Located just a short walk from Harveston Lake and the clubhouse, residents enjoy incredible community amenities, including walking trails, a community pool, splash pad, sports parks, and year-round activities. With nearby schools, shopping, dining, Old Town Temecula, Wine Country, and easy access to the 15 Freeway, this home offers the perfect combination of thoughtful upgrades, privacy, and the Harveston lifestyle!
Property Details
Price:
$769,000
MLS #:
SW26211284
Status:
Active
Beds:
4
Baths:
3
Type:
Single Family
Subtype:
Single Family Residence
Neighborhood:
srcarsouthwestriversidecounty
Listed Date:
Sep 30, 2026
Finished Sq Ft:
2,101
Lot Size:
3,920 sqft / 0.09 acres (approx)
Year Built:
2005
See this Listing
Schools
School District:
Temecula Unified
Elementary School:
Ysabel Barnett
Middle School:
James Day
High School:
Chaparral
Interior
Bathrooms
2 Full Bathrooms, 1 Half Bathroom
Cooling
CA
Flooring
BMB, LAM, WOOD
Heating
CF
Laundry Features
GAS, IR, IN, UL
Levels
U
Main Level Bathrooms
1
Exterior
Attached Garage YN
1
Common Walls
NCW
Community Features
SDW, STM, SL, SUB, CRB, CW, LAKE, FISH, BIKI
Garage Spaces
2
Parking Spots
2
Parking Total
2
Patio And Porch Features
CO, POF
Roof
TLE
Spa Features
AS
View
NE
Financial
HOA Fee
$138
HOA Fee Frequency
MO
Map
Community
- Address40249 Danbury CT Temecula CA
- CityTemecula
- CountyRiverside
- Zip Code92591
Subdivisions in Temecula
Market Summary
Current real estate data for Single Family in Temecula as of Oct 03, 2026
646
Single Family Listed
76
Avg DOM
370
Avg $ / SqFt
$1,036,445
Avg List Price
Property Summary
- 40249 Danbury CT Temecula CA is a Single Family for sale in Temecula, CA, 92591. It is listed for $769,000 and features 4 beds, 3 baths, and has approximately 2,101 square feet of living space, and was originally constructed in 2005. The current price per square foot is $366. The average price per square foot for Single Family listings in Temecula is $370. The average listing price for Single Family in Temecula is $1,036,445.
Similar Listings Nearby
 Courtesy of ERA Donahoe Realty. Disclaimer: All data relating to real estate for sale on this page comes from the Broker Reciprocity (BR) of the California Regional Multiple Listing Service. Detailed information about real estate listings held by brokerage firms other than include the name of the listing broker. Neither the listing company nor shall be responsible for any typographical errors, misinformation, misprints and shall be held totally harmless. The Broker providing this data believes it to be correct, but advises interested parties to confirm any item before relying on it in a purchase decision. Copyright 2026. California Regional Multiple Listing Service. All rights reserved.
40249 Danbury CT
Temecula, CA