

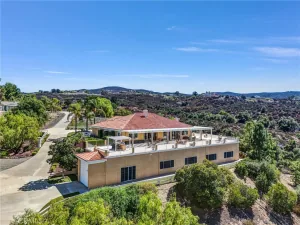
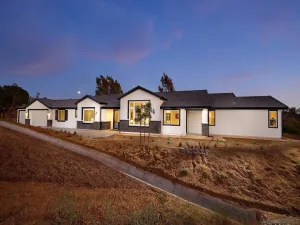
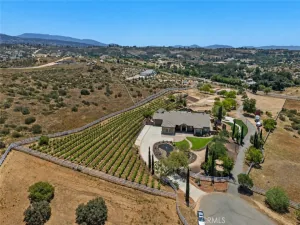
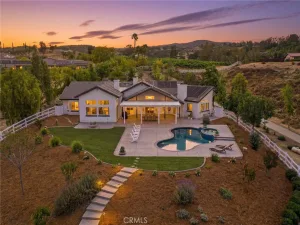
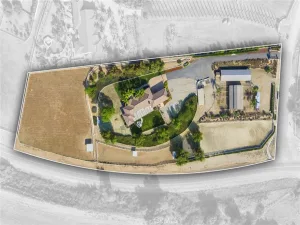
One of a kind opportunity to own a unique estate with TWO LARGE houses with over 6,500 square feet of living space on 10 acres. Nestled in the heart of Temecula’s highly desirable horse country, this hillside custom home features features 6 bedrooms, 5 bathrooms in a 4,000 square foot Victorian home with a wrap around porch and designer touches throughout. The second home is a 2,500 with five bedrooms, three bathrooms and a separate garage. There are also two RV garages/workshops as well as two extra graded pads ideal for horse facilities or a car barn. The dramatic entry opens to a grand staircase and formal living and dining rooms. There is a huge party room that opens to the breakfast area and kitchen with a butler’s pantry. The primary bedroom features numerous windows, a private entry area, a clawfoot tub, and a dual-head shower. There is also a private loft/reading room retreat above the primary suite. The main home includes a downstairs bedroom and full bathroom, plus a guest half bath. Upstairs includes an additional bedroom with en-suite bath, three more bedrooms, and a secondary bathroom, accessible via a second staircase in the guest wing. Outdoor features include a large covered entertainment patio and wraparound porch. The second home is approximately 2,500 sq ft with 5 bedrooms and 3 bathrooms, raised garden beds, a spacious kitchen with large dining area, living room with fireplace, and a separate dining room with slider. The property also includes an oversized garage, a car lift, extra-high ceilings, and a tractor included in the sale. Two large graded pads offer additional potential for equestrian use or additional structures.
Property Details
Price:
$1,775,000
MLS #:
SW26071922
Status:
Active
Beds:
11
Baths:
8
Type:
Single Family
Subtype:
Single Family Residence
Neighborhood:
srcarsouthwestriversidecounty
Listed Date:
Jun 12, 2026
Finished Sq Ft:
6,345
Lot Size:
457,816 sqft / 10.51 acres (approx)
Year Built:
2001
See this Listing
Schools
School District:
Temecula Unified
Interior
Bathrooms
7 Full Bathrooms, 1 Half Bathroom
Cooling
CA
Flooring
TILE, WOOD, CARP
Heating
CF
Interior Features
COFF, CRWN, _2STR
Laundry Features
IR
Levels
A, U
Main Level Bathrooms
5
Main Level Bedrooms
6
Exterior
Architectural Style
VIC
Common Walls
NCW
Community Features
RUR
Garage Spaces
5
Other Structures
SHP, TL
Parking Spots
5
Parking Total
5
Patio And Porch Features
POF, POR
Spa Features
NO
View
MT
Financial
HOA Fee
$86
HOA Fee Frequency
MO
Map
Community
- Address39911 Green Meadow RD Temecula CA
- CityTemecula
- CountyRiverside
- Zip Code92592
Subdivisions in Temecula
Market Summary
Current real estate data for Single Family in Temecula as of Jul 06, 2026
559
Single Family Listed
60
Avg DOM
382
Avg $ / SqFt
$1,066,931
Avg List Price
Property Summary
- 39911 Green Meadow RD Temecula CA is a Single Family for sale in Temecula, CA, 92592. It is listed for $1,775,000 and features 11 beds, 8 baths, and has approximately 6,345 square feet of living space, and was originally constructed in 2001. The current price per square foot is $280. The average price per square foot for Single Family listings in Temecula is $382. The average listing price for Single Family in Temecula is $1,066,931.
Similar Listings Nearby
 Courtesy of Team Forss Realty Group. Disclaimer: All data relating to real estate for sale on this page comes from the Broker Reciprocity (BR) of the California Regional Multiple Listing Service. Detailed information about real estate listings held by brokerage firms other than include the name of the listing broker. Neither the listing company nor shall be responsible for any typographical errors, misinformation, misprints and shall be held totally harmless. The Broker providing this data believes it to be correct, but advises interested parties to confirm any item before relying on it in a purchase decision. Copyright 2026. California Regional Multiple Listing Service. All rights reserved.
39911 Green Meadow RD
Temecula, CA