
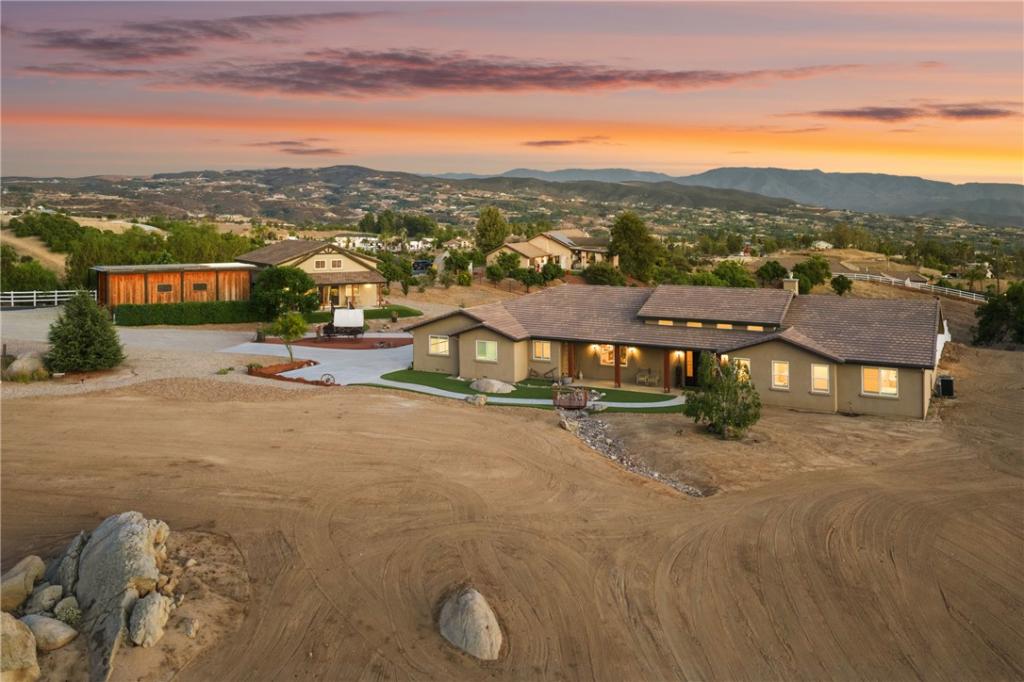
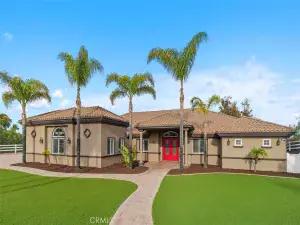
Single Story Main Residence | Two Homes on 2.27 Acres | Brand New 2025 Guest House | Panoramic Wine Country Views | Resort Pool with Putting Green | RV Barn with Full Hookups | Paid Solar & so much more…
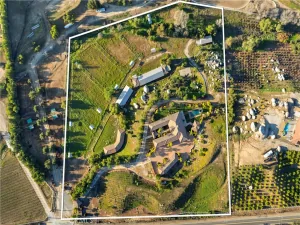
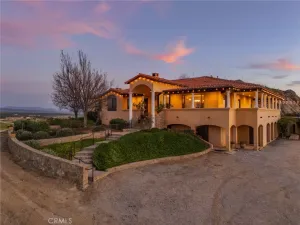
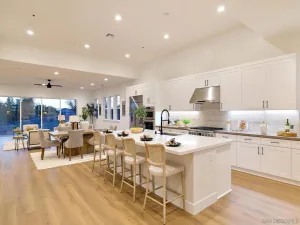
Welcome to 38141 Seneca Circle, a custom 2019 estate on 2.27 acres in the heart of Temecula Wine Country. The main residence offers 4 bedrooms, 4 bathrooms, and 3,050 square feet, joined by a brand new 1,705 square foot guest house completed in 2025, for 4,755 square feet of combined living space across two homes. The great room opens with 16 foot ceilings, a floor to ceiling rock fireplace, and oversized patio doors framing sweeping views across the vineyards and valley. At the center of the home, a 48 inch Italian dual fuel range anchors a kitchen built for real cooking, paired with a knotty alder island in leathered granite, custom cabinetry throughout, and an oversized butler pantry. Every bedroom has its own bathroom, and the primary suite features a large walk in shower, separate soaking tub, dual vanity, and custom walk in closet. Two oversized garages include EV charging and a full workshop.
Outdoor living centers on a sports pool with three waterfalls, programmable lighting, Baja entry, and submerged seating, wrapped on two sides by a putting green and expansive stamped concrete decking. The covered outdoor kitchen features a Lion grill, pizza oven, refrigerator, and bar seating, while the back patio is wired for a spa, speakers, and television.
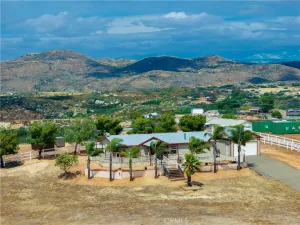
The 2025 guest house lives as a home of its own, with a private bedroom suite, a full second bathroom, and an open loft that works beautifully as a second sleeping space, office, or retreat. Soaring ceilings and hand scraped French white oak floors set the tone, along with a one of a kind island of old growth burl redwood set in epoxy. Its own septic, HVAC, electrical panel, and covered parking make it ideal for multigenerational living, guests, or income.
Fully paid solar sits atop the RV barn, which offers concrete flooring, cedar siding, and full hookups, with a second RV hookup on its own driveway beside the main residence. Low water landscaping keeps maintenance minimal, and the views reach in every direction across the Temecula Valley, with sunrises, sunsets, and hot air balloons drifting past. No HOA, minutes from the De Portola Wine Trail, and rarely available in this pocket of wine country.
Property Details
Price:
$2,149,990
MLS #:
SW26172774
Status:
Active
Beds:
5
Baths:
6
Type:
Single Family
Subtype:
Single Family Residence
Neighborhood:
srcarsouthwestriversidecounty
Listed Date:
Aug 12, 2026
Finished Sq Ft:
4,755
Lot Size:
98,881 sqft / 2.27 acres (approx)
Year Built:
2019
See this Listing
Schools
School District:
Temecula Unified
Interior
Appliances
Tankless Water Heater, Gas Oven, Water Line to Refrigerator, Range Hood, Built-In Range, Gas & Electric Range, Refrigerator, Barbecue, 6 Burner Stove, Dishwasher, Microwave, Water Heater
Bathrooms
6 Full Bathrooms
Cooling
Dual, Central Air, Heat Pump, Zoned
Flooring
Tile, Carpet, Stone, Wood
Heating
Fireplace(s), Forced Air, Heat Pump, Zoned, Central
Interior Features
Beamed Ceilings, Quartz Counters, Built-in Features, High Ceilings, Ceiling Fan(s), Pantry, Recessed Lighting, Two Story Ceilings, Open Floorplan, Storage, Stone Counters, Wired for Sound, Granite Counters
Laundry Features
Inside, Laundry Room, Gas & Electric Dryer Hookup, Washer Hookup, Washer Included, Dryer Included
Levels
One
Main Level Bathrooms
4
Main Level Bedrooms
4
Exterior
Accessibility Features
48 Inch Or More Wide Halls, 36 Inch Or More Wide Halls, Accessible Doors, 2+ Access Exits
Architectural Style
Custom Built
Attached Garage YN
1
Common Walls
No Common Walls
Community Features
Valley, Horse Trails, Rural, Biking, Hiking, Mountainous, Foothills
Construction Materials
Frame, Stucco, Synthetic Stucco, Cedar
Covered Spaces
4
Exterior Features
Rain Gutters, Barbecue, Lighting
Fencing
Vinyl
Garage Spaces
4
Lot Features
Lot Over 40000 Sqft, 0-1 Unit/Acre
Open Parking YN
1
Other Structures
Second Garage Detached, Workshop, Storage, Guest House Detached, Barn(s)
Parking Features
Garage, RV Garage, Electric Vehicle Charging Station(s), Covered, Built-In Storage, Oversized, RV Access/Parking, Workshop in Garage, Gravel, Driveway, RV Covered, Direct Access, Garage – Two Door, RV Hook-Ups, Garage Door Opener
Parking Spots
4
Parking Total
4
Patio And Porch Features
Covered, Front Porch, Concrete, Porch, Patio, Rear Porch
Roof
Concrete, Tile
Security Features
Carbon Monoxide Detector(s), Smoke Detector(s)
Spa Features
None
Stories
1
View
Mountain(s), Trees/Woods, Pool, Hills, Valley, Vineyard, Panoramic
Window Features
Double Pane Windows, Plantation Shutters, Screens
Financial
Map
Community
- Address38141 Seneca Circle Temecula CA
- CityTemecula
- CountyRiverside
- Zip Code92592
Subdivisions in Temecula
Market Summary
Current real estate data for Single Family in Temecula as of Oct 19, 2026
535
Single Family Listed
82
Avg DOM
387
Avg $ / SqFt
$1,101,530
Avg List Price
Property Summary
- 38141 Seneca Circle Temecula CA is a Single Family for sale in Temecula, CA, 92592. It is listed for $2,149,990 and features 5 beds, 6 baths, and has approximately 4,755 square feet of living space, and was originally constructed in 2019. The current price per square foot is $452. The average price per square foot for Single Family listings in Temecula is $387. The average listing price for Single Family in Temecula is $1,101,530.
Similar Listings Nearby

 Courtesy of Abundance Real Estate. Disclaimer: All data relating to real estate for sale on this page comes from the Broker Reciprocity (BR) of the California Regional Multiple Listing Service. Detailed information about real estate listings held by brokerage firms other than include the name of the listing broker. Neither the listing company nor shall be responsible for any typographical errors, misinformation, misprints and shall be held totally harmless. The Broker providing this data believes it to be correct, but advises interested parties to confirm any item before relying on it in a purchase decision. Copyright 2026. California Regional Multiple Listing Service. All rights reserved.
38141 Seneca Circle
Temecula, CA