
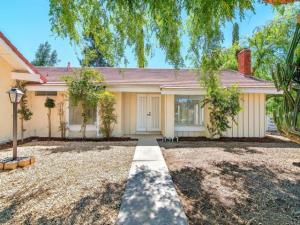
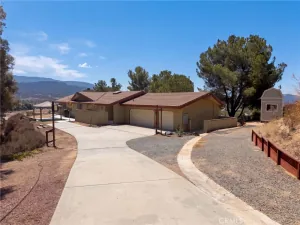
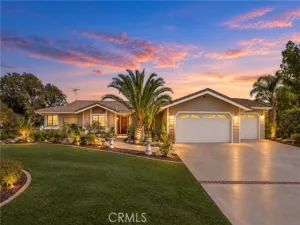
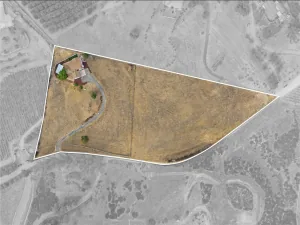
Tucked toward the end of a quiet, no-through street, offering a cul-de-sac-style setting with minimal traffic and added privacy, this single-level residence is privately set on approximately 2.65 acres and welcomes you with a long, tree-lined driveway framed by mature landscaping and a peaceful Wine Country setting. The approach creates a true sense of arrival, while the home showcases a clean ranch-style façade, attached garage, wide frontage, and low-maintenance grounds complemented by shade trees and thoughtfully spaced plantings. The backyard unfolds as a private outdoor retreat, featuring a pool and spa surrounded by mature trees and scenic natural surroundings. Multiple patio areas provide space for entertaining, relaxing, and embracing the indoor-outdoor lifestyle. The expansive lot offers a blend of usable land and natural landscape, with room for gardening, recreation, or future possibilities, while a gated side yard and extended pathways enhance functionality and access throughout the property. Inside, the home is light and bright with fresh interior paint, new light fixtures and electrical outlets throughout, durable vinyl plank flooring, and a functional single-level layout designed for comfortable living. Two spacious living areas with high ceilings create an open, airy feel, enhanced by large windows and sliding glass doors that bring in natural light and provide seamless access to the outdoor spaces, while a fireplace adds warmth and character to the main living area. The updated kitchen features white shaker cabinetry, white crystal quartz countertops with a matching 6-inch backsplash, and new appliances, along with a convenient pass-through that enhances flow between living spaces—ideal for both everyday living and entertaining. The home offers 3 bedrooms and 2 bathrooms, including a hall bathroom with dual sinks and a refurbished tub, complemented by updated vanities throughout for a clean, refreshed look. The expansive primary suite stands out with its generous size, unique closet configuration—featuring dual closets connected by a walk-in layout with a dedicated vanity/dressing area—and a spacious primary bathroom highlighted by an oversized soaking tub, creating a relaxing, spa-like retreat. An interior laundry room with direct outdoor access adds everyday convenience. Set within the heart of Temecula Wine Country and located in the prestigious community of Glenoak Hills, the property enjoys a scenic and private setting surrounded by rolling hills, estate homes, and nearby vineyards. Community amenities include two tennis courts, a clubhouse, horse arena, and playground. Just minutes from Temecula’s renowned wineries along the De Portola Wine Trail —featuring Leoness, Altisima, Fazeli, and Renzoni—this location offers the perfect balance of rural tranquility and modern convenience. Enjoy low HOA fees and the flexibility of a 2.65-acre parcel with potential for a guest house, ADU, horse facilities, RV garage, or even the opportunity to cultivate your own vineyard or avocado grove—tailored to your Wine Country lifestyle
Property Details
Price:
$984,900
MLS #:
PTP2602654
Status:
Active
Beds:
3
Baths:
2
Type:
Single Family
Subtype:
Single Family Residence
Neighborhood:
srcarsouthwestriversidecounty
Listed Date:
Apr 24, 2026
Finished Sq Ft:
1,802
Lot Size:
114,998 sqft / 2.64 acres (approx)
Year Built:
1975
See this Listing
Schools
School District:
Temecula Unified
Interior
Appliances
Water Heater, Refrigerator, Range Hood, Propane Water Heater, Electric Range, Electric Oven
Bathrooms
2 Full Bathrooms
Cooling
Wall/Window Unit(s)
Flooring
Vinyl, Laminate
Heating
Propane
Laundry Features
Inside, Electric Dryer Hookup, Washer Hookup
Levels
One
Exterior
Association Amenities
Racquetball, Spa/Hot Tub, Trail(s), Picnic Area, Paddle Tennis, Biking Trails, Pet Rules, Horse Trails, Jogging Path, Pool, Barbecue, Recreational Park, Clubhouse, Playground
Attached Garage YN
1
Common Walls
No Common Walls
Community Features
Horse Trails, Rural, Biking, Hiking, Mountainous, Stable(s), Street Lights, Storm Drains, Park
Covered Spaces
2
Garage Spaces
2
Lot Features
Ranch, Cul-De-Sac, Landscaped, 0-1 Unit/Acre, Park Nearby
Open Parking Spaces
10
Parking Spots
12
Parking Total
12
Roof
Tile
Spa Features
In Ground
Stories
1
View
None
Window Features
Double Pane Windows
Financial
HOA Fee
$54
HOA Fee Frequency
Monthly
HOA Name
Glenoak Hills
HOA Phone
949-716-3998
Map
Community
- Address37985 Avenida Bravura Temecula CA
- CityTemecula
- CountyRiverside
- Zip Code92592
Subdivisions in Temecula
Market Summary
Current real estate data for Single Family in Temecula as of Oct 19, 2026
497
Single Family Listed
81
Avg DOM
405
Avg $ / SqFt
$1,159,161
Avg List Price
Property Summary
- 37985 Avenida Bravura Temecula CA is a Single Family for sale in Temecula, CA, 92592. It is listed for $984,900 and features 3 beds, 2 baths, and has approximately 1,802 square feet of living space, and was originally constructed in 1975. The current price per square foot is $547. The average price per square foot for Single Family listings in Temecula is $405. The average listing price for Single Family in Temecula is $1,159,161.
Similar Listings Nearby
 Courtesy of LPT Realty, Inc.. Disclaimer: All data relating to real estate for sale on this page comes from the Broker Reciprocity (BR) of the California Regional Multiple Listing Service. Detailed information about real estate listings held by brokerage firms other than include the name of the listing broker. Neither the listing company nor shall be responsible for any typographical errors, misinformation, misprints and shall be held totally harmless. The Broker providing this data believes it to be correct, but advises interested parties to confirm any item before relying on it in a purchase decision. Copyright 2026. California Regional Multiple Listing Service. All rights reserved.
37985 Avenida Bravura
Temecula, CA