
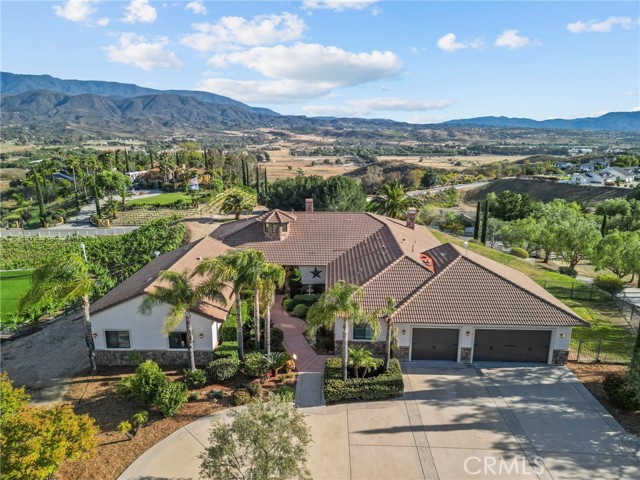
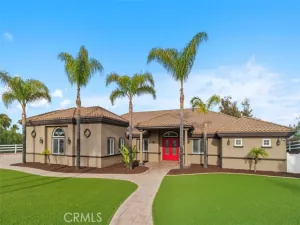
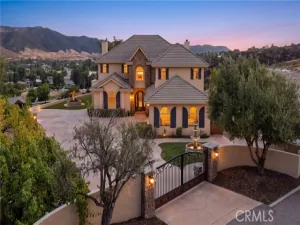
This is the million-dollar view: from the wrap-around loggia, the panorama stretches across the Temecula Valley to Palomar Mountain and its observatory on the horizon. Behind a private gate, this 4,600 sq ft single-story estate on 2.45 acres crowns a tree-lined drive in desirable Temecula Wine Country, between the De Portola Wine Trail and the Rancho California Road wineries, on a paved road near shopping and dining. Low taxes, no HOA. Double solid-wood doors open to a grand foyer with high ceilings and a light-filled cupola. Formal living and dining rooms span the back, sharing a double-sided fireplace and the panoramic view. Across the hall, a custom stone-walled wine room holds lighted, refrigerated walk-in storage for about 1,200 bottles plus a wet bar. The west wing pairs a chef’s kitchen (Wolf, Sub-Zero and Cove appliances, built-in Miele coffee system, oversized island, custom cabinetry, huge pantry) with an eat-in area and fireplace family room. Five bedrooms sit in the east wing; the sixth, set apart in the west wing with a private entrance, suits a guest room, home office, studio or media room. Oversized 3-car garage, fenced dog run, HALO water softener, 26kW whole-house Generac generator, and 50 solar panels (lease paid off at close). Zoned for horses and an ADU, the acreage has room for a barn, vineyard, pool or outdoor kitchen. A $100,000 seller incentive, applied to the price, closing costs or a mix of both, helps make it your own. Schedule your private tour.
Property Details
Price:
$2,200,000
MLS #:
SW26238225
Status:
Active
Beds:
6
Baths:
4
Type:
Single Family
Subtype:
Single Family Residence
Neighborhood:
srcarsouthwestriversidecounty
Listed Date:
Nov 6, 2026
Finished Sq Ft:
4,605
Lot Size:
106,722 sqft / 2.45 acres (approx)
Year Built:
2008
See this Listing
Schools
School District:
Temecula Unified
Interior
Appliances
6 Burner Stove, Microwave, Refrigerator, Tankless Water Heater, Double Oven
Bathrooms
4 Full Bathrooms
Cooling
Central Air
Flooring
Tile, Carpet, Wood
Heating
Fireplace(s), Solar, Central
Interior Features
Crown Molding, Bar, High Ceilings, Ceiling Fan(s), Central Vacuum, Granite Counters
Laundry Features
Laundry Room
Levels
One
Main Level Bathrooms
4
Main Level Bedrooms
6
Exterior
Accessibility Features
2+ Access Exits
Attached Garage YN
1
Common Walls
No Common Walls
Community Features
Valley, Golf, Rural, Hiking, Foothills
Construction Materials
Frame, Concrete, Stucco, Drywall Walls
Covered Spaces
3
Fencing
Vinyl
Garage Spaces
3
Lot Features
0-1 Unit/Acre, Sprinklers Drip System, Front Yard, Sprinkler System, Back Yard, Up Slope from Street
Open Parking YN
1
Parking Features
Garage, Concrete, Driveway Up Slope From Street, Direct Access, Garage Faces Rear, Driveway, Garage Door Opener, Garage – Two Door
Parking Spots
3
Parking Total
3
Patio And Porch Features
Covered, Concrete
Roof
Slate
Security Features
Security System
Spa Features
None
Stories
1
View
Mountain(s)
Window Features
Double Pane Windows, Plantation Shutters
Financial
Map
Community
- Address35394 Linda Roseo Rd Temecula CA
- CityTemecula
- CountyRiverside
- Zip Code92592
Subdivisions in Temecula
Market Summary
Current real estate data for Single Family in Temecula as of Nov 07, 2026
448
Single Family Listed
79
Avg DOM
413
Avg $ / SqFt
$1,184,659
Avg List Price
Property Summary
- 35394 Linda Roseo Rd Temecula CA is a Single Family for sale in Temecula, CA, 92592. It is listed for $2,200,000 and features 6 beds, 4 baths, and has approximately 4,605 square feet of living space, and was originally constructed in 2008. The current price per square foot is $478. The average price per square foot for Single Family listings in Temecula is $413. The average listing price for Single Family in Temecula is $1,184,659.
Similar Listings Nearby
 Courtesy of Real Brokerage Technologies. Disclaimer: All data relating to real estate for sale on this page comes from the Broker Reciprocity (BR) of the California Regional Multiple Listing Service. Detailed information about real estate listings held by brokerage firms other than include the name of the listing broker. Neither the listing company nor shall be responsible for any typographical errors, misinformation, misprints and shall be held totally harmless. The Broker providing this data believes it to be correct, but advises interested parties to confirm any item before relying on it in a purchase decision. Copyright 2026. California Regional Multiple Listing Service. All rights reserved.
35394 Linda Roseo Rd
Temecula, CA